This is a carousel with tiles that activate property listing cards. Use the previous and next buttons to navigate.
1/1
$1,325,000
This is a carousel with tiles that activate property listing cards. Use the previous and next buttons to navigate.
1/1
Property Description
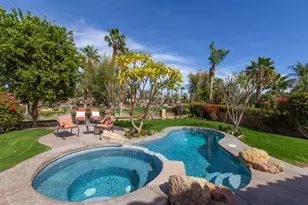
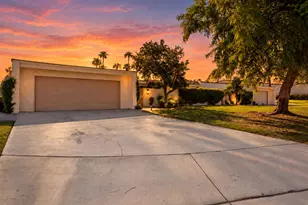
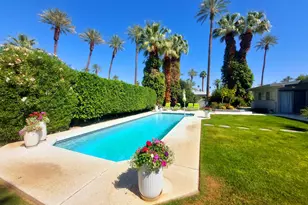
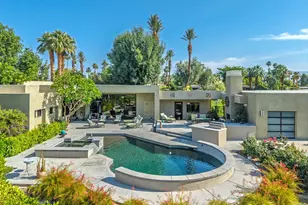
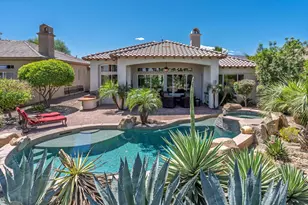
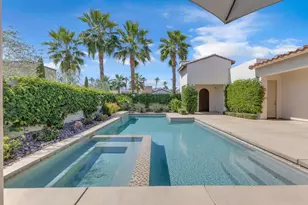
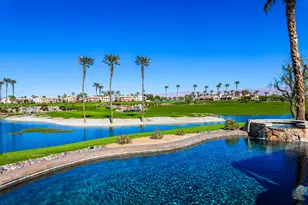
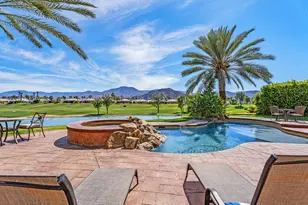
Premium private View lot!! Breath taking, Majestic mountain views, perched on top of a hill overlooking the 18th. hole, lake and serene waterfalls! This home is Immaculate in every sense of the word! Chiselled edge, Versaille pattern travertine flooring and high ceilings create the open airy feeling to bring the beauty of the view into this spectacular home. Living area with fireplace, Kitchen & dining area with wet bar are all open offering ease to entertain or just sit back and relax to take in the view. Vast side and rear yards are accessible by sliding glass doors from kitchen and den. Garage equipped with mini split AC unit. The resort like expansive patio with out door cooking area, pool & spa & fire pit are elevated overlooking lake, waterfalls to relax and enjoy the beauty of nature. Patio has misters for year round enjoyment. The guest suites are ensuites each with their own bathroom and located opposite side of the home for complete guest privacy. The Primary suite is located at the rear of the home for easy access to pool & spa and large windows to awake to the amazing views.
Full Property Details
Full Property Details for 51197 Via Sorrento
General
- Sold For: $1,325,000
- HOA FEE: $1,382/month
- Status: Closed
- Type: Single Family
- Source: Desert_Area_Palm_Springs
- MLS ID: 219135339
- Added to Site: 340 day(s) ago
Interior
- Rooms/Areas: Den - Study, Bar, Dining Area, Great Room, Formal Entry
- Interior Features: Bar, Wet Bar, High Ceilings (9 Ft+), Coffered Ceiling(s)
- Fireplace: Yes
- Number of Fireplaces: 1
- Fireplace(s): Great Room, Firepit, Gas Log, Gas Starter
- Eating Areas: Dining Area
- Appliances: Dryer, Gas Cooktop, Microwave Oven, Gas Range, Exhaust Fan, Washer, Refrigerator, Disposal, Dishwasher
- Furnishings: Unfurnished
- Flooring: Travertine
- Windows/Treatment: Shutters
- 220 Volt Locations: In Laundry
Rooms
Bathrooms
- Total Bathrooms: 4
- Full Bathrooms: 3
- Half Bathrooms: 1
- Bathroom Features: Shower & Tub
Bedrooms
- Total Bedrooms: 3
- Bedroom Features: Dressing Area, Walk-In Closet
Other Rooms
- Kitchen: Island, Granite Slab Counters
- Laundry: Individual Room
Additional Information
- Shared Amenities: Bocce Ball Court, Tennis Courts, Sauna, Pet Rules, Fitness Center, Card Room, Clubhouse, Controlled Access, Banquet Facilities
- Pool: Yes
- Pool Description: Salt Water, Private, Salt Water, Private, Private, Community
- Spa: Yes
- Spa Description: In Ground, Community, Private, Heated - Gas, Heated
- Security/Safety: 24 Hour Security, Gated Community, Community
Exterior
- Deck/Patio: Covered
Parking
- Garage: Yes
- Garage Spaces: 3
- Total Spaces: 3
- Parking: Side By Side, Driveway, Direct Entrance, Tandem
- Garage Description: Attached
Location
- Area: 313 -La Quinta South of HWY 111
- County: Riverside
- Subdivision: Mountain View Country Club
- Cross Streets: Jefferson/Pomelo
- Direction Faces: Front Door Faces South, Leisure Faces West
Community
- Gated community: Yes
- Golf course: Yes
- Association: Yes
- Assoc. Fees Include: Cable TV, Security
- Pet Restrictions: Association Pet Rules
Heating & Cooling
- Cooling Type: Air Conditioning, Central Air, Ceiling Fan(s)
- Heating Type: Central, Zoned, Forced Air
- Heating Fuel: Natural Gas
- Water Heater: Gas, Hot Water Circulator
Utilities
- Sewer: In, Connected and Paid
- Water District: CVWD
- Water: Water District
- TV Service: Cable TV
Structural Information
- Architectural Style: Mediterranean
- Builder: Toll Brothers
- Model: Sedona
- Exterior Const.: Stucco
- Foundation: Slab
- Roof: Tile
- Doors: Double-Door Entry, Sliding Doors
- Sprinklers: Yes
- Entry Location: Ground Level - No Steps
- Stories/Levels: 1
- Square Feet: 2,811
- Sq. Ft. Source: Assessor
- Year Built: 2004
- Year Built Source: Assessor
- Other Struct. Feat.: Barbeque Private
Lot Features
- Mountain views: Yes
- Lot Size (Sq. Ft.): 11,761
- Lot Size Source: Assessor
- Irrigation System: Sprinkler System, Sprinkler Timer
- Lot Description: Backyard, Yard, Level, Landscaped, Lawn, Front Yard
Water Features
- Water View: Yes
Financial Considerations
- Price Per Sq. Ft.: $517
- Association Fee: Yes
- Assoc Fee Freq.: Monthly
- Assoc Fee /Month: $1,382
- Terms: Cash, Cash to New Loan
Disclosures and Reports
- APN: 777330013
Get Pre-Approved Today
Schools
Schools serving 51197 Via Sorrento
School District:Coachella Valley Unified School District
| Name | Grades | Distance |
|---|---|---|
Mountain Vista Elementary School 49-750 Hjorth St., Indio, CA 92201 | K-6 | 1.3 mi |
Cahuilla Desert Academy Junior High 82-489 Ave. 52, Coachella, CA 92236 | 7-8 | 2.3 mi |
Coachella Valley High School 83-800 Airport Blvd., Thermal, CA 92274 | 9-12 | 4.3 mi |
Disclaimer:
School attendance boundaries provided by ATTOM Data Solutions and are for reference only. Contact the school directly to verify enrollment eligibility.
Price & Sales History for 51197 Via Sorrento
Date
Details
Price
Change
Source
7/17/2026
Sold
$1,325,000
-8.93%
MLS
5/13/2026
Price Reduced
$1,455,000
-8.78%
MLS
3/18/2026
Price Reduced
$1,595,000
-5.9%
MLS
3/03/2026
Price Reduced
$1,695,000
-2.87%
MLS
1/22/2026
Price Reduced
$1,745,000
-2.79%
MLS
12/13/2025
Price Reduced
$1,795,000
-2.92%
MLS
11/06/2025
Price Reduced
$1,849,000
-2.63%
MLS
9/14/2025
Listed
$1,899,000
—
MLS
Disclaimer: Historical sales information is derived from public records provided by the county offices. Information is not guaranteed and should be independently verified.
51197 Via Sorrento, La Quinta, CA 92253 (MLS# 219135339) is a Single Family property that was sold at $1,325,000 on July 17, 2026. This property was sold by Tyler Hauer & Associates from our Indian Wells/La Quinta Office.Want to learn more about 51197 Via Sorrento? Do you have questions about finding other Single Family real estate for sale in La Quinta? You can browse all La Quinta real estate or contact a Coldwell Banker agent to request more information.