This is a carousel with tiles that activate property listing cards. Use the previous and next buttons to navigate.
1/1
$1,440,000
This is a carousel with tiles that activate property listing cards. Use the previous and next buttons to navigate.
1/1
Property Description
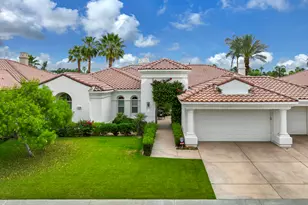
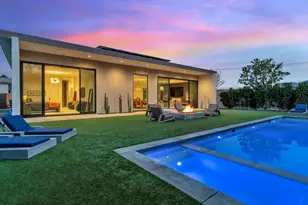
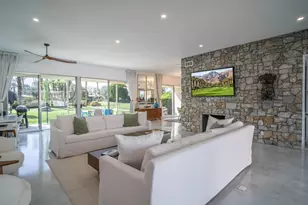
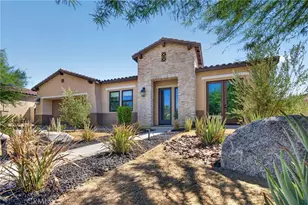
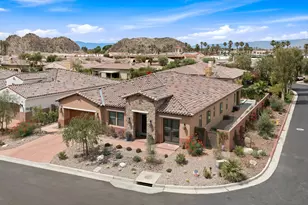
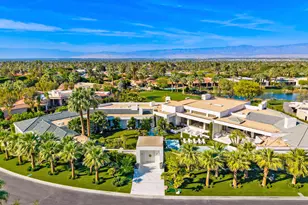
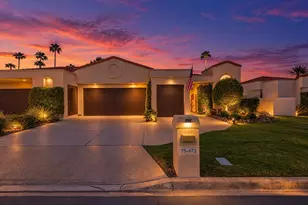
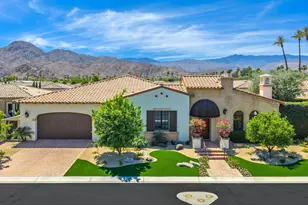
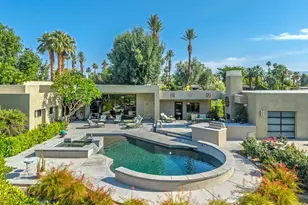
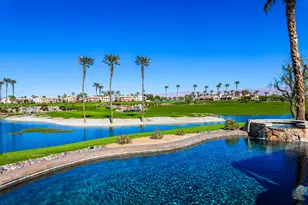
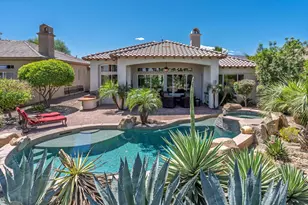
Luxury Golf Course Living, Immediate Golf membership available with this property, No Wait list! The lay out of the Santa Rosa floor plan is designed for both grand entertaining and comfortable daily living. Located on a quiet double cul-de-sac in prestigious Mountain View Country Club, on an elevated lot that provides both privacy from the golf cart path and breathtaking views of the double fairways of the 13th. & 14th. holes and a serene lake & mountain view as a back drop. Optimal exposure to capture the early morning sunrise and plenty of afternoon sun. Each bedroom features a private ensuite bath. A versatile bonus room adjoins the spacious guest suites perfect for family & friends. French doors lead out into the courtyard which allows this guest wing it's own access to the courtyard. The gourmet kitchen features a large center island, stainless appliances, loads of cupboard and counter space and an informal eating area . The flexible living areas include / great room, formal dining room, and an office / den. The entertainment hub of the living areas integrate a wet bar with ample counter space, perfect for hosting guests. The luxury primary suite with cozy fireplace is the perfect relaxing retreat. The oversized bath has dual vanities, dressing area and spacious closet. The expansive out door living space accommodates multiple seating areas, dining and lounging overlooking the welcoming pool and spa. Kick back relax and enjoy this sophisticated blend of privacy and fabulous views! The nebulous of the community is the 18-hole Arnold Palmer Signature Golf Course, which was established in 2004, Practice Area include driving range, as well as chipping & putting green. Membership cap is to ensure tee time availability and a private experience. Wellness and Fitness Center features cardio and strength with personal trainers available.and a myriad of group classes. Court sports include lighted tennis courts and pickleball courts, & bocce ball. Community pool & spa area for lounging. Full Spa services available by appt. The clubhouse serves as the social hub for the community offering fine dining, & casual fare. Cafe Tesoro offers onsite Starbucks to greet the morning in the fresh air with shade tree seating. Social membership required, paid by buyer $10,000.
Full Property Details
Full Property Details for 51368 Marbella Ct
General
- Sold For: $1,440,000
- HOA FEE: $1,382/month
- Status: Closed
- Type: Single Family
- Source: Desert_Area_Palm_Springs
- MLS ID: 219145670
- Added to Site: 144 day(s) ago
Interior
- Rooms/Areas: Den - Study, Breakfast, Bonus Room, Walk-In Pantry, Living Room, Entry, Dining Room
- Interior Features: High Ceilings (9 Ft+), Wet Bar, Open Floorplan
- Fireplace: Yes
- Number of Fireplaces: 1
- Fireplace(s): Living Room, Primary Bedroom, Gas Starter, Gas Log, Gas
- Eating Areas: Breakfast Nook, Kitchen Island, Formal Dining Room, Dining Area
- Appliances: Dryer, Gas Cooktop, Microwave Oven, Exhaust Fan, Washer, Refrigerator, Disposal, Dishwasher
- Furnished: Yes
- Furnishings: Partially
- Flooring: Carpet, Ceramic Tile
- Windows/Treatment: Custom Window Covering, Shutters, Vertical Blinds
- 220 Volt Locations: In Laundry
Rooms
Bathrooms
- Total Bathrooms: 4
- Full Bathrooms: 3
- Half Bathrooms: 1
- Bathroom Features: Double Vanity(s), Shower & Tub, Powder Room
Bedrooms
- Total Bedrooms: 3
- Main Level Bedroom: Yes
- Bedroom Features: All Bedrooms Down, Main Floor Primary Bedroom
Other Rooms
- Kitchen: Granite Counters, Pantry
- Laundry: Individual Room
Additional Information
- Shared Amenities: Clubhouse, Pet Rules, Maintenance Grounds, Fitness Center
- Pool: Yes
- Pool Description: Heated, Salt Water, Private, Community, Heated, Salt Water, Private, Community, Private, Community
- Spa: Yes
- Spa Description: In Ground, Pebble, Community, Private, Heated - Gas, Heated
- Security/Safety: 24 Hour Security, Gated Community, Community
Exterior
- Deck/Patio: Covered, Concrete Slab
Parking
- Garage: Yes
- Garage Spaces: 3
- Total Spaces: 3
- Parking: Direct Entrance, Driveway
- Garage Description: Attached
Location
- Area: 313 -La Quinta South of HWY 111
- County: Riverside
- Subdivision: Mountain View Country Club
- Cross Streets: Jefferson/Pomelo
- Direction Faces: Front Door Faces West, Leisure Faces East
Community
- Gated community: Yes
- Golf course: Yes
- Association: Yes
- Assoc. Fees Include: Clubhouse, Cable TV
- Pet Restrictions: Association Pet Rules, Call
Heating & Cooling
- Cooling Type: Air Conditioning, Zoned, Dual, Central Air, Ceiling Fan(s)
- Heating Type: Central, Forced Air, Fireplace(s)
- Heating Fuel: Natural Gas
- Water Heater: Hot Water Circulator, Water Heater Unit
Utilities
- Sewer: In, Connected and Paid
- Water District: CVWD
- Water: Water District
- TV Service: Cable TV
Structural Information
- Architectural Style: Mediterranean
- Builder: Toll Brothers
- Model: Santa Rosa
- Exterior Const.: Stucco
- Foundation: Slab
- Roof: Clay Tile
- Doors: Sliding Doors
- Sprinklers: Yes
- Disability Access: Wheelchair Adaptable
- Entry Location: Ground Level - No Steps, Foyer
- Stories/Levels: 1
- Square Feet: 3,855
- Sq. Ft. Source: Assessor
- Year Built: 2005
- Year Built Source: Assessor
Lot Features
- Mountain views: Yes
- Lot Size (Sq. Ft.): 12,632
- Lot Size Source: Assessor
- Irrigation System: Drip System, Sprinkler Timer, Sprinkler System
- Lot Description: Backyard, Level, Landscaped
- Fencing (Description): Stucco Wall, Wrought Iron
Water Features
- Water View: Yes
Financial Considerations
- Price Per Sq. Ft.: $437
- Association Fee: Yes
- Assoc Fee Freq.: Monthly
- Assoc Fee /Month: $1,382
- Terms: Conventional, Cash to New Loan, Cash
Disclosures and Reports
- APN: 777320018
Listed and Sold by Mountain View Premier Realty, Anne Claydon and Mountain View Premier Realty, Bob W Claydon

Get Pre-Approved Today
Schools
Schools serving 51368 Marbella Ct
School District:Coachella Valley Unified School District
| Name | Grades | Distance |
|---|---|---|
Mountain Vista Elementary School 49-750 Hjorth St., Indio, CA 92201 | K-6 | 1.5 mi |
Cahuilla Desert Academy Junior High 82-489 Ave. 52, Coachella, CA 92236 | 7-8 | 2.5 mi |
Coachella Valley High School 83-800 Airport Blvd., Thermal, CA 92274 | 9-12 | 4.4 mi |
Disclaimer:
School attendance boundaries provided by ATTOM Data Solutions and are for reference only. Contact the school directly to verify enrollment eligibility.
Price & Sales History for 51368 Marbella Ct
Date
Details
Price
Change
Source
7/01/2026
Sold
$1,440,000
-14.54%
MLS
3/29/2026
Listed
$1,685,000
—
MLS
Disclaimer: Historical sales information is derived from public records provided by the county offices. Information is not guaranteed and should be independently verified.
51368 Marbella Court, La Quinta, CA 92253 (MLS# 219145670) is a Single Family property that was sold at $1,440,000 on July 01, 2026. Want to learn more about 51368 Marbella Court? Do you have questions about finding other Single Family real estate for sale in La Quinta? You can browse all La Quinta real estate or contact a Coldwell Banker agent to request more information.