This is a carousel with tiles that activate property listing cards. Use the previous and next buttons to navigate.
1/36
$1,399,000
This is a carousel with tiles that activate property listing cards. Use the previous and next buttons to navigate.
1/36
Property Description
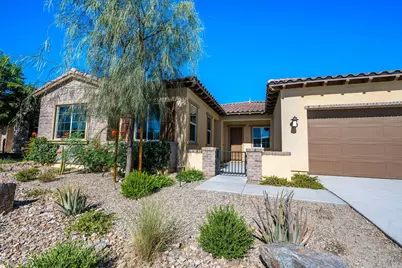
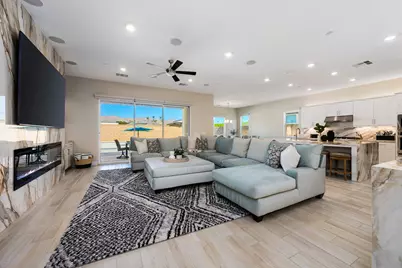
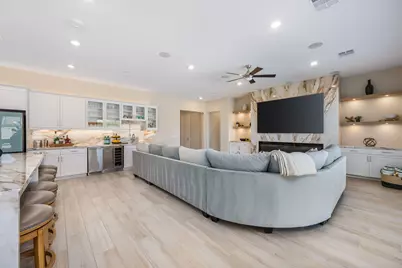
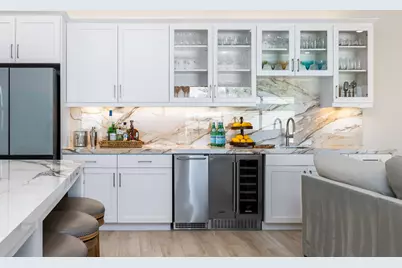
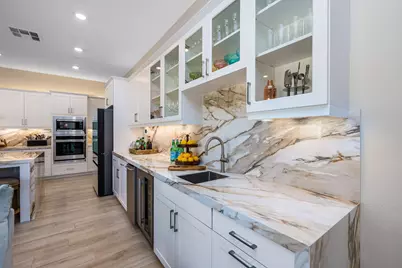
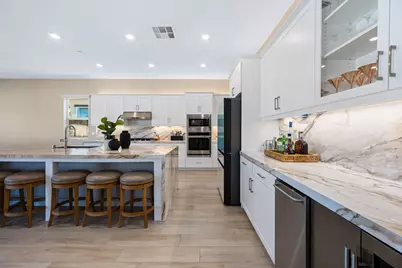
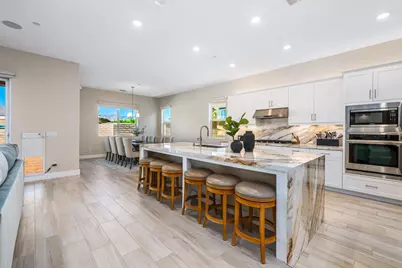
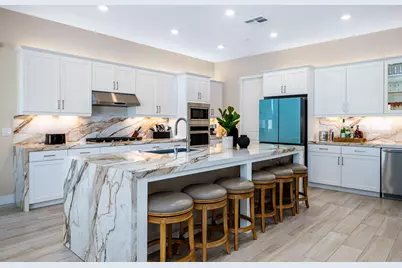
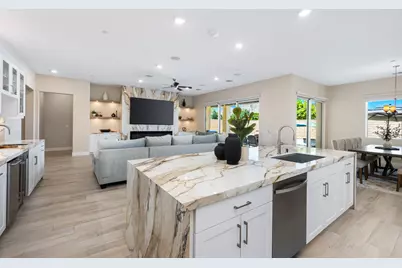
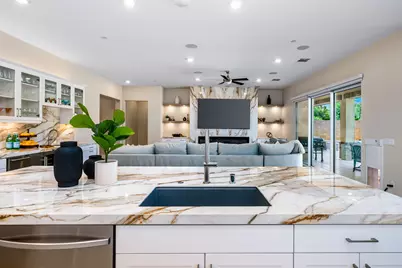
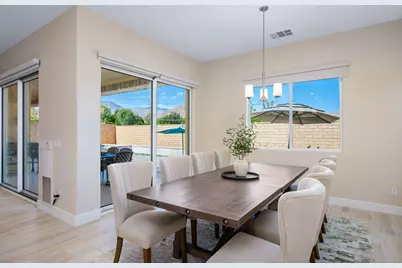
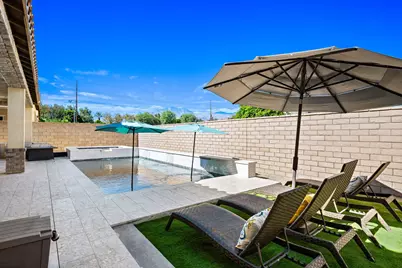
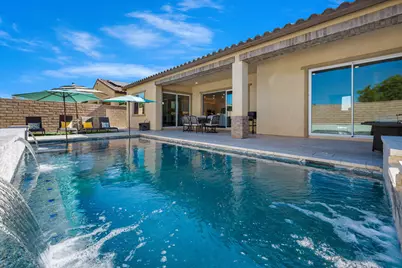
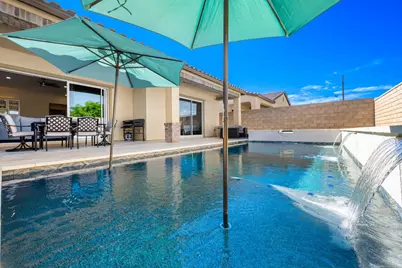
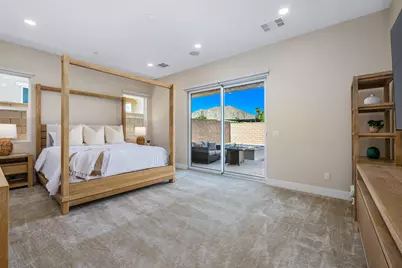
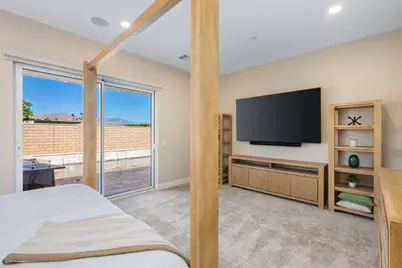
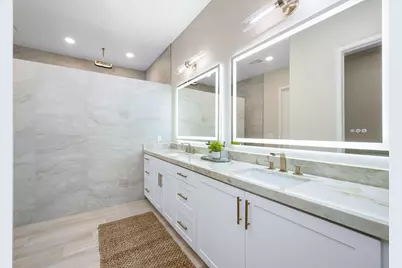
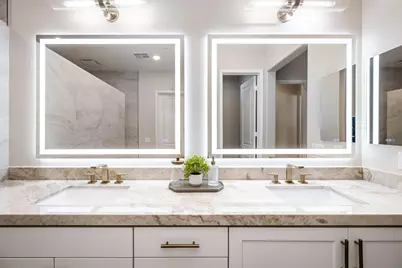
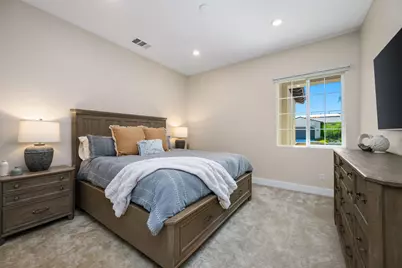
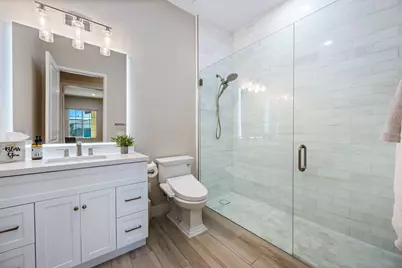
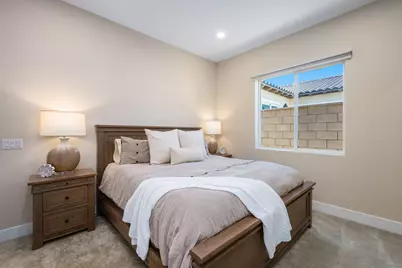
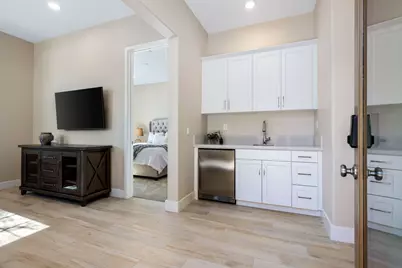
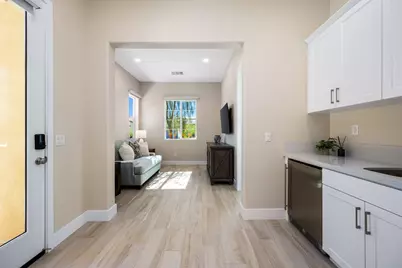
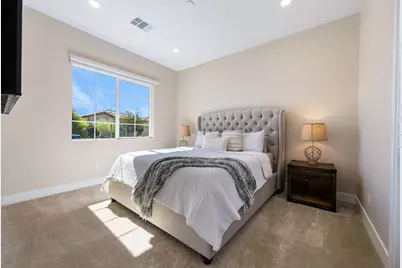
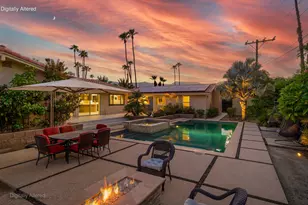
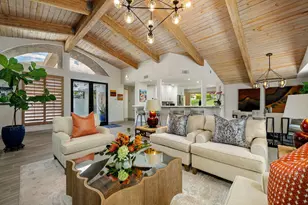
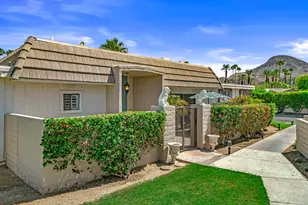
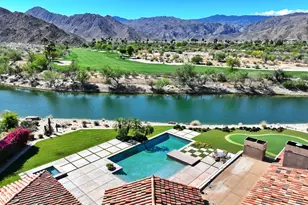
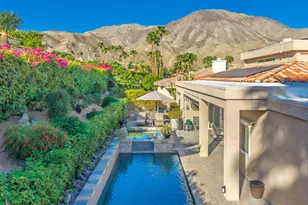
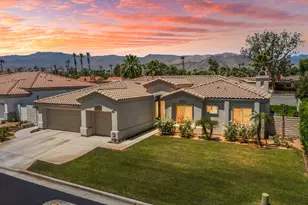
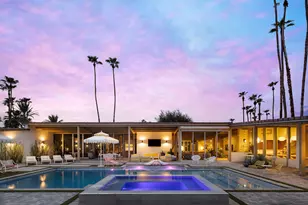
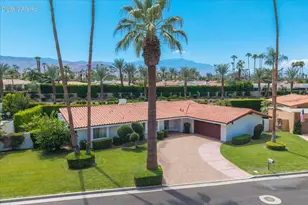
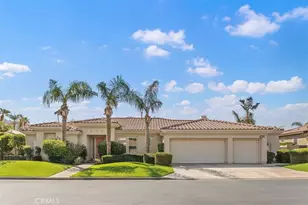
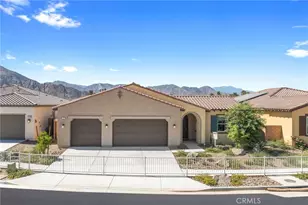
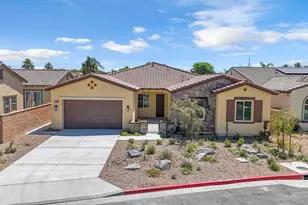
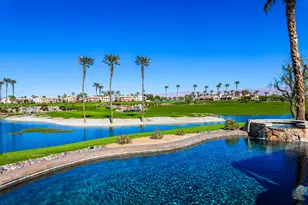
Experience luxury desert living in this stunning newer construction, located in the exclusive gated community of Diamante by Crestwood in La Quinta. Offering four bedrooms and five bathrooms, including a private-entry casita with its own kitchenette and living room, this turnkey, fully furnished residence is designed for both sophistication and comfort. Every detail has been thoughtfully considered, from designer selected hardware and lighting to upgraded tile, custom finishes, and premium furnishings, ensuring a truly move-in ready experience. The open-concept great room serves as the home's central gathering space, featuring an electric fireplace and a dramatic glass wall that slides open to connect effortlessly with the backyard. The chef's kitchen features a large expansive central island, perfect for entertaining and seating six, along with adjacent dining space that accommodates eight. A large wet bar with wine refrigerator and commercial grade ice maker adds an additional touch of elegance. Ceiling fans throughout the home enhance comfort year-round. The primary suite is a serene retreat with direct patio access and a spa-inspired ensuite boasting a walk-in shower with three shower heads, dual vanities, and ample closet space. Guest bedrooms are generously proportioned and well-appointed, providing privacy and flexibility. Outdoors, a private courtyard entry sets the tone for the resort caliber amenities beyond. The backyard features a heated pool and spa, fire pit, covered patio, and low-maintenance desert landscaping pool and landscape maintenance are included for worry free enjoyment. A three-car garage offers room for a golf cart and all your toys. Located just moments from Old Town La Quinta, world-class golf, polo fields, the Indian Wells Tennis Garden, and an array of restaurants, resorts, and shopping, this home offers the perfect blend of privacy, luxury, and accessibility.
Full Property Details
Full Property Details for 51911 Marquis Ln
General
- Price: $1,399,000
- HOA FEE: $184/month
- Status: Active
- Type: Single Family
- Source: Desert_Area_Palm_Springs
- MLS ID: 219152876
- Updated: 9/18/2026
- Added to Site: 99 day(s) ago
Interior
- Rooms/Areas: Entry, Dining Area, Bar, Walk-In Pantry, Utility, Casita - Guest House, Great Room
- Fireplace: Yes
- Number of Fireplaces: 1
- Fireplace(s): Great Room, Electric
- Furnished: Yes
- Furnishings: Turnkey
- Flooring: Carpet, Tile
Rooms
Bathrooms
- Total Bathrooms: 5
- Full Bathrooms: 5
Bedrooms
- Total Bedrooms: 4
Additional Information
- Shared Amenities: Maintenance Grounds
- Pool: Yes
- Pool Description: Heated, Salt Water, Heated, Salt Water, Private
- Spa: Yes
- Spa Description: In Ground, Heated, Private
- Security/Safety: Automatic Gate, Gated Community, Card/Code Access
Parking
- Garage: Yes
- Garage Spaces: 3
- Uncovered Spaces: 2
- Total Spaces: 5
- Parking: Golf Cart Garage, Driveway, Garage Door Opener
- Garage Description: Attached
Location
- Area: 313 -La Quinta South of HWY 111
- County: Riverside
- Subdivision: Diamante
- Cross Streets: 52nd Ave.
Community
- Gated community: Yes
- Association: Yes
Heating & Cooling
- Cooling Type: Air Conditioning, Central Air, Ceiling Fan(s)
- Heating Type: Central, Forced Air, Fireplace(s)
Utilities
- Sewer: In, Connected and Paid
Structural Information
- Builder: Crestwood
- Sprinklers: Yes
- Stories/Levels: 1
- Square Feet: 3,381
- Sq. Ft. Source: Builder
- Year Built: 2023
- Year Built Source: Builder
Lot Features
- Mountain views: Yes
- Lot Size (Sq. Ft.): 8,539
- Lot Size Source: Builder
- Irrigation System: Drip System
Financial Considerations
- Price Per Sq. Ft.: $413
- Association Fee: Yes
- Assoc Fee Freq.: Monthly
- Assoc Fee /Month: $184
- Terms: Conventional, Cash to New Loan, Cash
Disclosures and Reports
- APN: 777480003
Listed by Seven Gables Real Estate, Brandi Pratt

Get Pre-Approved Today
Schools
Schools serving 51911 Marquis Ln
School District:Coachella Valley Unified School District
| Name | Grades | Distance |
|---|---|---|
Mountain Vista Elementary School 49-750 Hjorth St., Indio, CA 92201 | K-6 | 1.4 mi |
Cahuilla Desert Academy Junior High 82-489 Ave. 52, Coachella, CA 92236 | 7-8 | 2.1 mi |
Coachella Valley High School 83-800 Airport Blvd., Thermal, CA 92274 | 9-12 | 3.9 mi |
Disclaimer:
School attendance boundaries provided by ATTOM Data Solutions and are for reference only. Contact the school directly to verify enrollment eligibility.
Price & Sales History for 51911 Marquis Ln
Date
Details
Price
Change
Source
6/24/2026
Listed
$1,399,000
32.86%
MLS
3/01/2024
Sold
$1,053,000
—
Public Record
Disclaimer: Historical sales information is derived from public records provided by the county offices. Information is not guaranteed and should be independently verified.
Tax History
Tax History for 51911 Marquis Ln
Year
Property Taxes
Change
Tax Assessment
Change
2025
$14,305
—
$1,099,680
2%
2025
$14,305
61%
$1,074,018
61%
2024
$8,891
795%
$668,505
781%
2023
$993
2%
$75,888
2%
2022
$969
178%
$74,400
186%
2021
$348
1%
$26,032
1%
2020
$345
2%
$25,766
2%
2019
$339
2%
$25,261
2%
2018
$333
—
$24,766
2%
2017
$333
4%
$24,281
2%
2016
$319
4%
$23,805
2%
2015
$306
—
$23,449
2%
2014
$305
1%
$22,991
—
2013
$303
—
$22,888
—
Disclaimer: Historical tax information is derived from public records provided by the county offices. Information is not guaranteed and should be independently verified.
Estimate the Cost
Estimate the Cost for 51911 Marquis Ln
51911 Marquis Lane, La Quinta, CA 92253 (MLS# 219152876) is a Single Family property with 4 bedrooms and 5 full bathrooms. 51911 Marquis Lane is currently listed for $1,399,000 and was received on June 24, 2026. Want to learn more about 51911 Marquis Lane? Do you have questions about finding other Single Family real estate for sale in La Quinta? You can browse all La Quinta real estate or contact a Coldwell Banker agent to request more information.