This is a carousel with tiles that activate property listing cards. Use the previous and next buttons to navigate.
1/1
$1,125,000
This is a carousel with tiles that activate property listing cards. Use the previous and next buttons to navigate.
1/1
Property Description
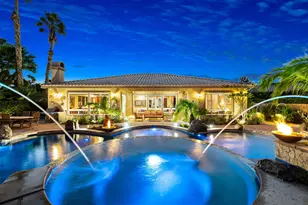
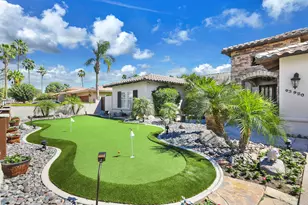
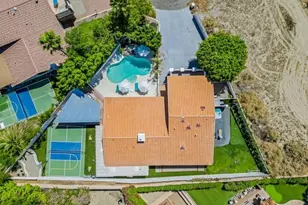
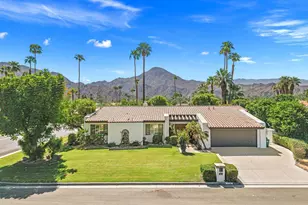
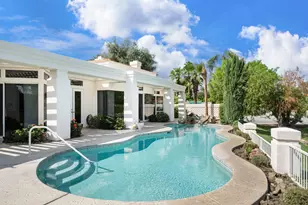
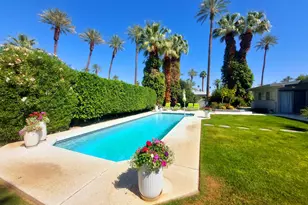
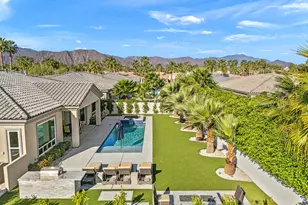
Set on a premium, oversized homesite within the desirable Rancho Santana community and bordering the prestigious Madison Club, this exceptional Plan 4 residence offers a rare blend of privacy, scale, and resort-style living, with beautiful mountain views and no neighboring homes along the northwest side. A gated courtyard entry with Alumawood-covered patio welcomes you into a thoughtfully upgraded home featuring soaring 10-foot ceilings, upgraded 8-foot doors, plantation shutters, custom built-ins, and an open layout designed for both elegant entertaining and comfortable everyday living. The home includes a private attached casita with its own entrance, walk-in closet, upgraded bath, and separate climate system, providing an ideal retreat for guests, extended family, or a private office. Numerous mechanical and convenience upgrades enhance the home, including multiple newer HVAC systems, split systems for individualized comfort, newer water heaters, a whole-house water softener, EV charging capability, upgraded garage door with MyQ controls, extensive storage, and designer ceiling fans throughout. The backyard is truly a private resort, highlighted by a PebbleTec saltwater lagoon-style pool with beach entry and multiple tanning shelves, a dramatic cascading spa with multi-level jets, fire bowls, a raised fire pit, and multiple outdoor entertaining areas designed for gatherings and relaxation. A palapa with lighting, fan, and speakers creates a perfect shaded retreat, while the covered patio, professional landscape lighting, citrus and tropical plantings, raised garden beds, and two outdoor showers add to the resort atmosphere. Paver hardscaping and an expanded driveway that accommodates numerous vehicles complete this exceptional property, which embodies luxury desert living with privacy, comfort, and spectacular outdoor spaces.
Full Property Details
Full Property Details for 52382 Shining Star Ln
General
- Sold For: $1,125,000
- HOA FEE: $223/month
- Status: Closed
- Type: Single Family
- Source: Desert_Area_Palm_Springs
- MLS ID: 219144396
- Added to Site: 160 day(s) ago
Interior
- Rooms/Areas: Den - Study, Casita - Guest House, Great Room
- Interior Features: High Ceilings (9 Ft+)
- Fireplace: Yes
- Number of Fireplaces: 1
- Fireplace(s): Great Room, Gas Log
- Eating Areas: Breakfast Counter/Bar, Formal Dining Room
- Appliances: Disposal, Gas Range, Microwave Oven, Exhaust Fan
- Furnishings: Unfurnished
- Flooring: Carpet, Tile
- Windows/Treatment: Custom Window Covering
- 220 Volt Locations: In Garage
Rooms
Bathrooms
- Total Bathrooms: 5
- Full Bathrooms: 4
- Half Bathrooms: 1
- Bathroom Features: Powder Room, Shower Stall, Shower & Tub
Bedrooms
- Total Bedrooms: 6
- Bedroom Features: Primary Retreat, Walk-In Closet
Other Rooms
- Kitchen: Granite Slab Counters
- Laundry: Individual Room
Additional Information
- Shared Amenities: Controlled Access, Picnic Area
- Pool: Yes
- Pool Description: Heated, In Ground, Heated, In Ground, Private
- Spa: Yes
- Spa Description: In Ground, Pebble, Heated - Gas
- Security/Safety: Closed Circuit Camera(s), Gated Community
Parking
- Garage: Yes
- Garage Spaces: 2
- Total Spaces: 2
- Parking: Side By Side, Direct Entrance
- Garage Description: Attached
Location
- Area: 313 -La Quinta South of HWY 111
- County: Riverside
- Subdivision: Rancho Santana
- Cross Streets: Avenue 52
- Direction Faces: Leisure Faces East
Community
- Gated community: Yes
- Association: Yes
Heating & Cooling
- Cooling Type: Air Conditioning, Ceiling Fan(s)
- Heating Type: Central, Fireplace(s)
- Heating Fuel: Natural Gas
- Water Heater: Gas
Utilities
- Sewer: In, Connected and Paid
- Water District: CVWD
- Water: Water District
- TV Service: Cable TV
Structural Information
- Exterior Const.: Stucco
- Foundation: Slab
- Roof: Tile
- Doors: Sliding Doors
- Sprinklers: Yes
- Stories/Levels: 1
- Square Feet: 3,226
- Sq. Ft. Source: Assessor
- Year Built: 2005
- Year Built Source: Assessor
- Other Struct. Feat.: Premium Lot
Additional Structures
- Other Structures: Gazebo, Guesthouse/Casita
Lot Features
- Mountain views: Yes
- Lot Size (Sq. Ft.): 11,326
- Lot Size Source: Assessor
- Irrigation System: Drip System, Sprinkler System
- Lot Description: Landscaped, Utilities Underground
- Fencing (Description): Block
Financial Considerations
- Price Per Sq. Ft.: $364
- Association Fee: Yes
- Assoc Fee Freq.: Monthly
- Assoc Fee /Month: $223
- Terms: Conventional, VA Loan, FHA, Cash
Disclosures and Reports
- APN: 779420059
Listed by Bennion Deville Homes, John K Miller and Bennion Deville Homes, John K. Miller Group
Sold by Janine L Stevens

Get Pre-Approved Today
Schools
Schools serving 52382 Shining Star Ln
School District:Coachella Valley Unified School District
| Name | Grades | Distance |
|---|---|---|
Mountain Vista Elementary School 49-750 Hjorth St., Indio, CA 92201 | K-6 | 1.4 mi |
Cahuilla Desert Academy Junior High 82-489 Ave. 52, Coachella, CA 92236 | 7-8 | 1 mi |
Coachella Valley High School 83-800 Airport Blvd., Thermal, CA 92274 | 9-12 | 3 mi |
Disclaimer:
School attendance boundaries provided by ATTOM Data Solutions and are for reference only. Contact the school directly to verify enrollment eligibility.
Price & Sales History for 52382 Shining Star Ln
Date
Details
Price
Change
Source
6/29/2026
Sold
$1,125,000
-4.26%
MLS
3/07/2026
Listed
$1,175,000
—
MLS
Disclaimer: Historical sales information is derived from public records provided by the county offices. Information is not guaranteed and should be independently verified.
52382 Shining Star Lane, La Quinta, CA 92253 (MLS# 219144396) is a Single Family property that was sold at $1,125,000 on June 29, 2026. Want to learn more about 52382 Shining Star Lane? Do you have questions about finding other Single Family real estate for sale in La Quinta? You can browse all La Quinta real estate or contact a Coldwell Banker agent to request more information.