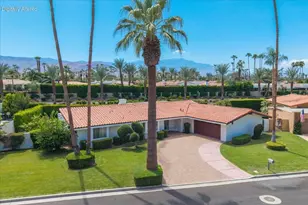
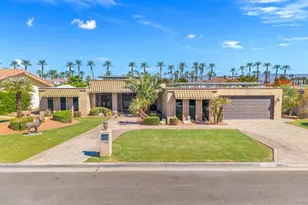
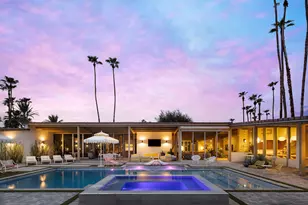
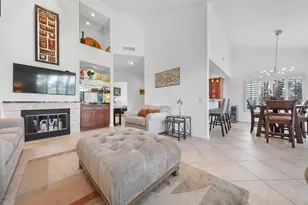
Full Property Details for 54964 Riviera
General
- Price: $595,000
- HOA FEE: $806/month
- Status: Active
- Type: Condo
- Source: Desert_Area_Palm_Springs
- MLS ID: 219153324
- Updated: 9/27/2026
- Added to Site: 10 day(s) ago
Interior
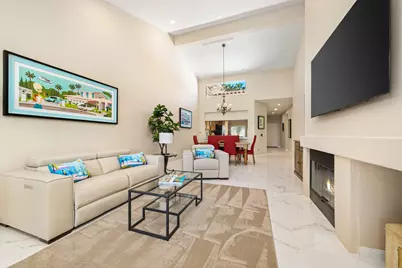
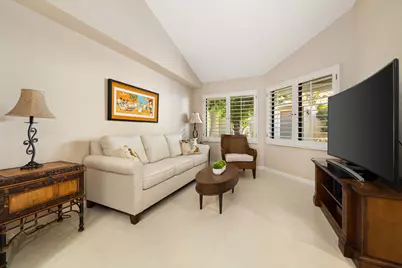
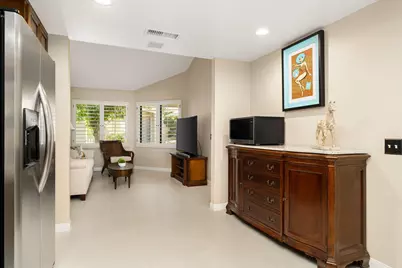
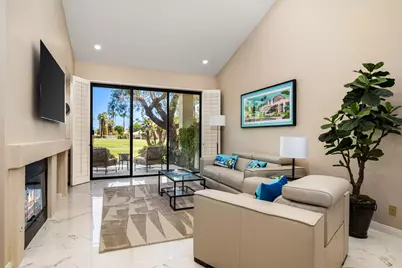
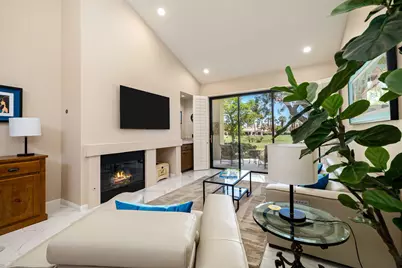
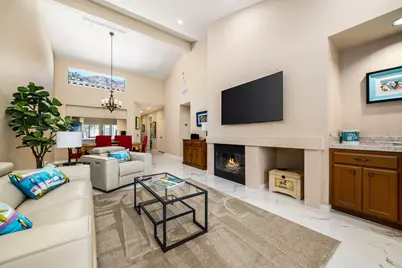
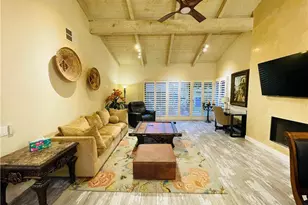
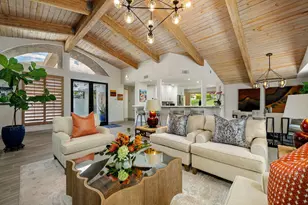
- Rooms/Areas: Den - Study, Living Room
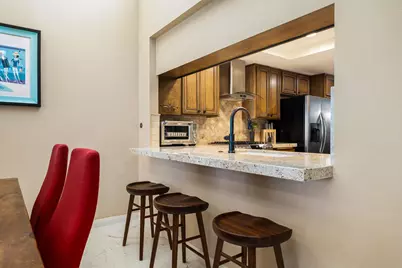
- Interior Features: Bar, Vaulted Ceiling(s), Recessed Lighting, High Ceilings (9 Ft+)
- Fireplace: Yes
- Number of Fireplaces: 1
- Fireplace(s): Living Room, Gas Log
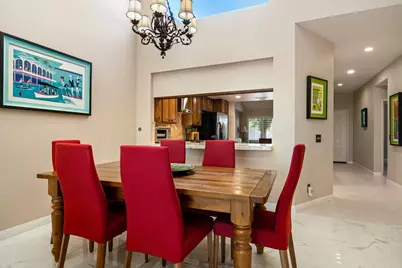
- Eating Areas: Living/Dining Combo
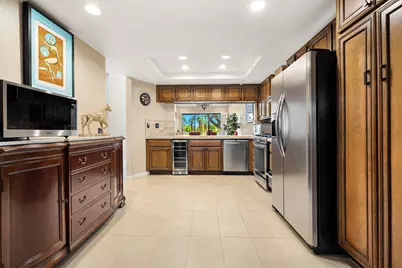
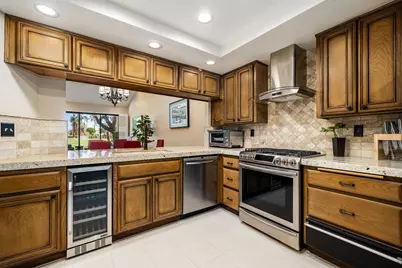
- Appliances: Dishwasher, Gas Range, Exhaust Fan, Washer, Refrigerator, Disposal
- Furnished: Yes
- Furnishings: Furnished
- Flooring: Tile
- Windows/Treatment: Blinds, Shutters
Rooms
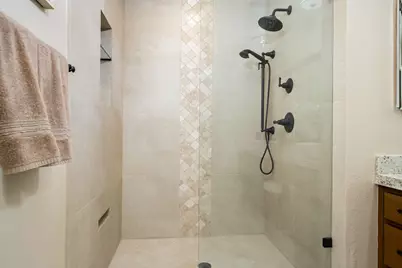
- Total Bathrooms: 2
- 3/4 Bathrooms: 2
- Bathroom Features: Remodeled, Shower Stall
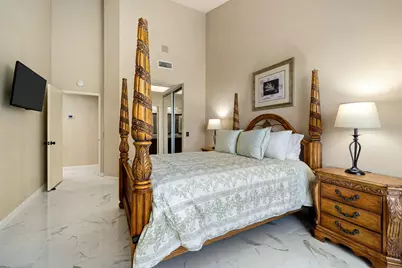
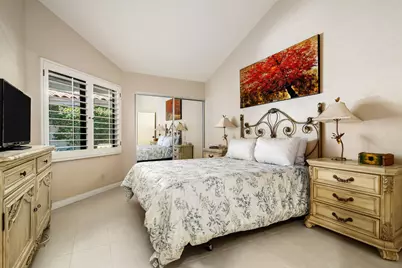
- Total Bedrooms: 2
- Bedroom Features: Primary Suite, Walk-In Closet
- Kitchen: Granite Counters, Remodeled
- Laundry: In Closet
Additional Information
- Shared Amenities: Bocce Ball Court, Tennis Courts, Pet Rules, Management, Maintenance Grounds, Golf Course, Fitness Center, Clubhouse
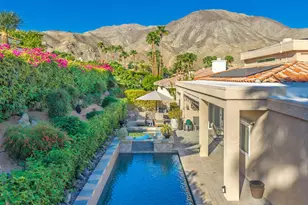
- Pool: Yes
- Pool Description: Community, In Ground, Community, In Ground, Community
- Spa: Yes
- Spa Description: In Ground, Community
- Security/Safety: Community, Gated Community
Exterior
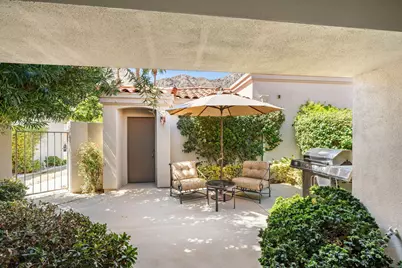
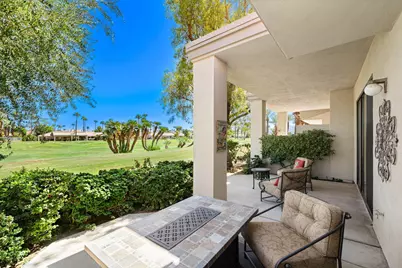
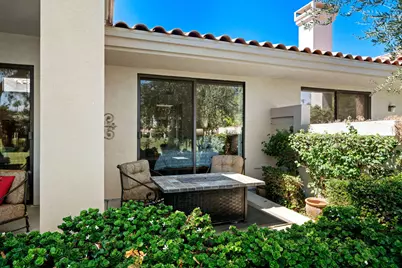
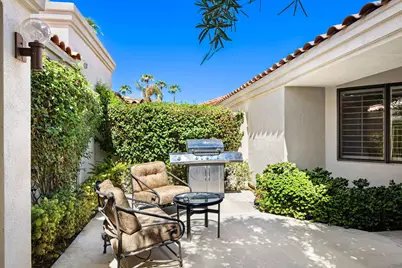
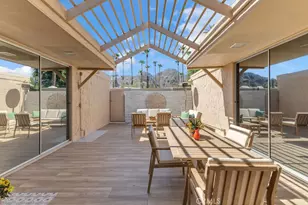
- Deck/Patio: Concrete Slab
Parking
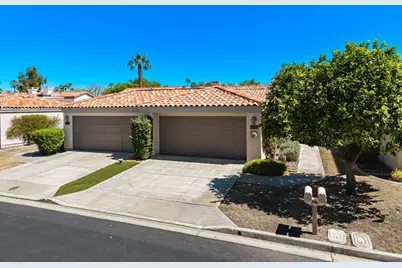
- Garage: Yes
- Garage Spaces: 2
- Total Spaces: 2
- Parking: Garage Door Opener
- Garage Description: Detached
Location
- Area: 313 -La Quinta South of HWY 111
- County: Riverside
- Subdivision: PGA Palmer Private
- Cross Streets: Riviera and Tanglewood
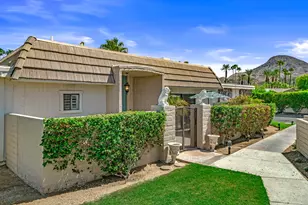
- Direction Faces: Front Door Faces West, Leisure Faces East
School Information
- School District: Desert Sands Unified
- Elementary School: Truman
- Middle School: La Quinta
- High School: La Quinta
Community
- Gated community: Yes
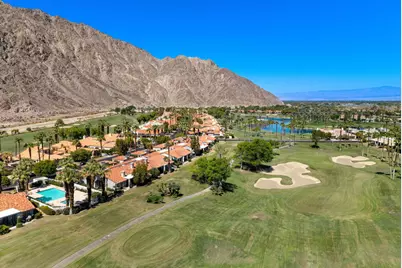
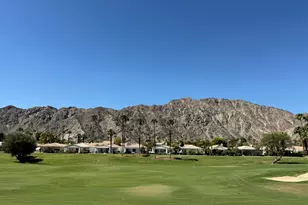
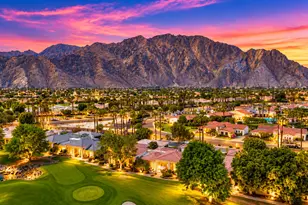
- Golf course: Yes
- Association: Yes
- Assoc. Fees Include: Building & Grounds
- Pet Restrictions: Association Pet Rules
Heating & Cooling
- Cooling Type: Air Conditioning
- Heating Type: Forced Air
- Heating Fuel: Natural Gas
- Water Heater: Gas
Utilities
- Sewer: In, Connected and Paid
- Water District: Coachella Valley Water District
- Water: Water District
Structural Information
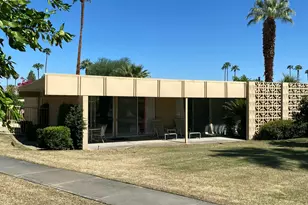
- Detached/Attached: Yes
- Model: Champions 2
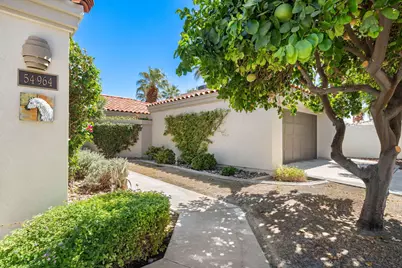
- Exterior Const.: Stucco
- Foundation: Slab
- Roof: Flat, Tile
- Doors: Sliding Doors
- Sprinklers: Yes
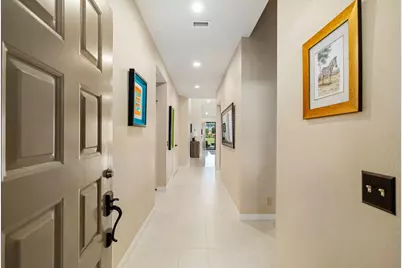
- Entry Location: Foyer
- Stories/Levels: 1
- Square Feet: 1,549
- Sq. Ft. Source: Assessor
- Year Built: 1990
- Year Built Source: Assessor
- Property Condition: Updated/Remodeled
Unit Information
- Unit Location: Inside Unit
Lot Features
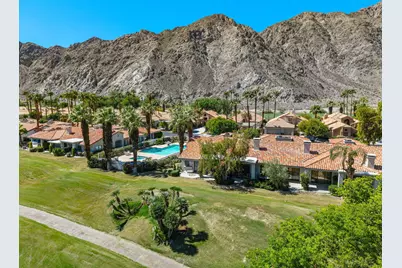
- Mountain views: Yes
- Lot Size (Sq. Ft.): 2,629
- Lot Size Source: Assessor
- Irrigation System: Sprinkler Timer
- Fencing (Description): Stucco Wall
Financial Considerations
- Price Per Sq. Ft.: $384
- Association Fee: Yes
- Assoc Fee Freq.: Monthly
- Assoc Fee /Month: $806
- Terms: Cash to New Loan, 1031 Exchange
Disclosures and Reports
Listed by Keller Williams Realty, Zwemmer Realty Group and Keller Williams Realty, Jennifer Kovalenko