This is a carousel with tiles that activate property listing cards. Use the previous and next buttons to navigate.
1/1
$1,525,000
This is a carousel with tiles that activate property listing cards. Use the previous and next buttons to navigate.
1/1
Property Description
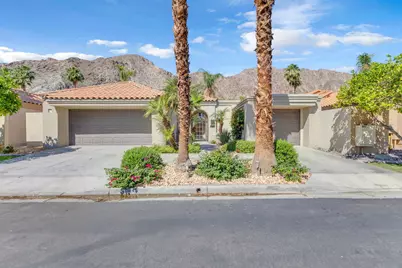
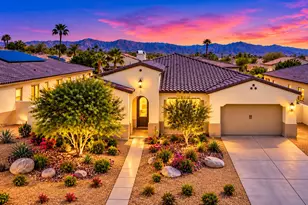
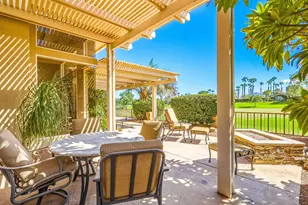
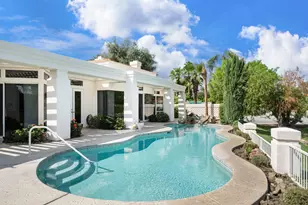
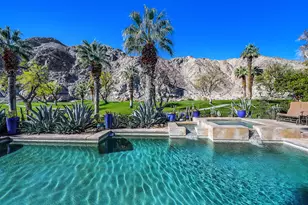
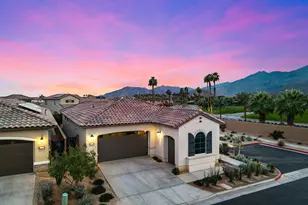
Experience elevated desert living in this exquisitely remodeled luxury residence, where no detail has been overlooked. This home offers 4 bedrooms and 4.5 bathrooms, thoughtfully redesigned with the finest high-end materials and impeccable craftsmanship throughout. New Saltillo flooring flows beautifully through the home, highlighted by custom accents at the step down into the sunken living room--adding warmth, character, and architectural charm.Every bathroom has been exquisitely reimagined with premium fixtures and elegant tile work. The primary suite delivers a spa-inspired retreat, featuring a stunning standalone soaking tub and a separate glass-enclosed shower designed for ultimate relaxation.Professionally curated with designer-selected art and furnishings--all included--this home offers a truly turnkey, move-in-ready experience. The detached casita, equally refined and fully furnished, provides a private and luxurious space for guests or extended stays.Modern upgrades include a new HVAC system for enhanced comfort, as well as a mini-split system in the garage. Both garages feature brand-new epoxy flooring, combining durability with a sleek, polished look.Step outside to your own resort-style oasis, where a sparkling pool overlooks the 15th fairway of the Palmer Private Course within the prestigious PGA West community. Enjoy unobstructed mountain views, lush golf course scenery, and breathtaking sunsets from your own backyard.This is more than a home, it's a seamless blend of luxury, design, and effortless indoor-outdoor living in one of the desert's most sought-after settings. PGA West offers 3 private and 3 public golf courses, tennis, pickleball, 3 clubhouses, restaurants,& 24-hour guard-gated security. HOA dues conveniently cover building structure, exterior paint, roof, ,full landscaping & irrigation, internet, cable, trash, and more making ownership effortless.
Full Property Details
Full Property Details for 55015 Riviera
General
- Sold For: $1,525,000
- HOA FEE: $938/month
- Status: Closed
- Type: Single Family
- Source: Desert_Area_Palm_Springs
- MLS ID: 219146284
- Added to Site: 189 day(s) ago
Interior
- Rooms/Areas: Casita - Guest House
- Interior Features: Bar, Wet Bar
- Fireplace: Yes
- Number of Fireplaces: 1
- Fireplace(s): Living Room, Gas
- Appliances: Dryer, Gas Range, Microwave Oven, Gas Oven, Washer, Refrigerator, Disposal, Dishwasher
- Furnished: Yes
- Furnishings: Furnished
- Flooring: Carpet, Spanish Tile, Laminate
- 220 Volt Locations: In Laundry
Rooms
Bathrooms
- Total Bathrooms: 5
- Full Bathrooms: 4
- Half Bathrooms: 1
Bedrooms
- Total Bedrooms: 4
- Bedroom Features: Primary Suite
Other Rooms
- Kitchen: Granite Counters
- Laundry: Laundry Area
Additional Information
- Shared Amenities: Clubhouse, Tennis Courts, Golf Course
- Pool: Yes
- Pool Description: Private, Private, Private
- Spa: Yes
- Spa Description: In Ground, Heated
- Security/Safety: 24 Hour Security
Parking
- Garage: Yes
- Garage Spaces: 3
- Carport Spaces: 3
- Covered Spaces: 3
- Uncovered Spaces: 3
- Total Spaces: 12
- Parking: Golf Cart Garage, Driveway
- Garage Description: Attached
Location
- Area: 313 -La Quinta South of HWY 111
- County: Riverside
- Subdivision: PGA Palmer Private
- Cross Streets: Arnold Palmer and Riviera
Community
- Gated community: Yes
- Golf course: Yes
- Association: Yes
- Assoc. Fees Include: Building & Grounds, Security
Heating & Cooling
- Cooling Type: Central Air
- Heating Type: Central
Utilities
- Sewer: In, Connected and Paid
Structural Information
- Exterior Const.: Stucco
- Roof: Clay Tile
- Sprinklers: Yes
- Stories/Levels: 1
- Square Feet: 3,038
- Sq. Ft. Source: Assessor
- Year Built: 1990
- Year Built Source: Assessor
Additional Structures
- Other Structures: Guesthouse/Casita
Lot Features
- Mountain views: Yes
- Lot Size (Sq. Ft.): 6,970
- Lot Size Source: Assessor
- Irrigation System: Sprinkler System
Financial Considerations
- Price Per Sq. Ft.: $542
- Association Fee: Yes
- Assoc Fee Freq.: Monthly
- Assoc Fee /Month: $938
- Terms: Conventional, Submit, Cash
Disclosures and Reports
- APN: 775153020
Listed by First Team Real Estate, Francisco Jilote
Sold by Christina E Arthur and Sydney A Chemello

Get Pre-Approved Today
Schools
Schools serving 55015 Riviera
School District:Desert Sands Unified School District
| Name | Grades | Distance |
|---|---|---|
Harry S. Truman Elementary School 78-870 Ave. 50, La Quinta, CA 92253 | K-5 | 2.6 mi |
La Quinta Middle School 78-900 Ave. 50, La Quinta, CA 92253 | 6-8 | 2.7 mi |
La Quinta High School, La Quinta, CA 79-255 Blackhawk Way, La Quinta, CA 92253 | 9-12 | 4.4 mi |
Disclaimer:
School attendance boundaries provided by ATTOM Data Solutions and are for reference only. Contact the school directly to verify enrollment eligibility.
Price & Sales History for 55015 Riviera
Date
Details
Price
Change
Source
9/08/2026
Sold
$1,525,000
-7.52%
MLS
6/08/2026
Price Reduced
$1,649,000
-2.94%
MLS
4/06/2026
Listed
$1,699,000
—
MLS
Disclaimer: Historical sales information is derived from public records provided by the county offices. Information is not guaranteed and should be independently verified.
55015 Riviera, La Quinta, CA 92253 (MLS# 219146284) is a Single Family property that was sold at $1,525,000 on September 08, 2026. Want to learn more about 55015 Riviera? Do you have questions about finding other Single Family real estate for sale in La Quinta? You can browse all La Quinta real estate or contact a Coldwell Banker agent to request more information.