This is a carousel with tiles that activate property listing cards. Use the previous and next buttons to navigate.
1/1
$1,600,000
This is a carousel with tiles that activate property listing cards. Use the previous and next buttons to navigate.
1/1
Property Description
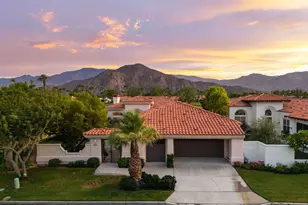
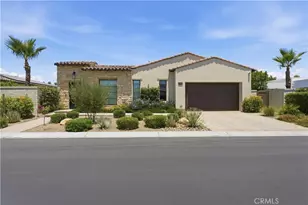
Resort Living Meets Playful Design in PGA West, Welcome home to 80174 Champions Way, a beautifully upgraded single-story residence tucked within the prestigious Signature Gate of PGA West's legendary Stadium Course. From the moment you arrive, the stacked-stone façade and desert-modern landscaping set the tone for what's inside: a home that's equal parts elegant and fun.
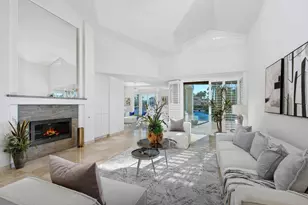
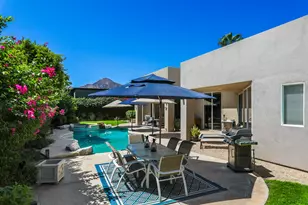
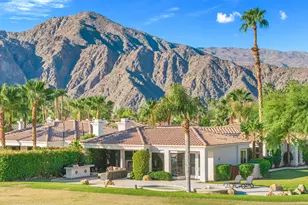
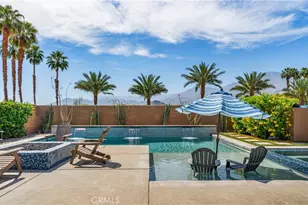
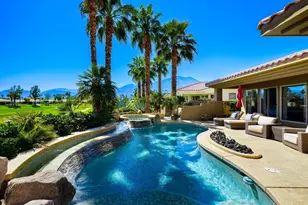
Step through the front door into an open-concept great room anchored by a show-stopping waterfall-edge quartz island, perfect for entertaining guests or hosting family gatherings. The kitchen flows seamlessly into the dining and living areas, where full-wall sliders open to a covered patio and a private infinity-edge pool and spa overlooking the lake, fairway, and mountains beyond. Watch golfers play through, catch a sunset from the outdoor lounge, or fire up the mounted TV for game day, every detail here was designed for effortless indoor-outdoor living.
The floor plan offers 3 bedrooms and 3 bathrooms across 2,277 sqft, including a serene primary suite and thoughtfully designed secondary bedrooms. Bathrooms throughout feature crisp white quartz counters, dual vanities, and designer finishes. Beyond the walls of the home, PGA West's resort-style amenities await. Community pools, spas, tennis and pickleball courts, and a clubhouse, all set against the backdrop of championship golf and the Santa Rosa Mountains.
This home is turnkey for a primary residence, a second-home or an investor wanting a front-row seat to the annual American Express PGA Tour event. Premier Champions Way locations like this don't come around often. Schedule your private showing today.
Full Property Details
Full Property Details for 80174 Champions
General
- Sold For: $1,600,000
- HOA FEE: $657/month
- Status: Closed
- Type: Single Family
- Source: MRMLS
- MLS ID: CV26148390
- Added to Site: 86 day(s) ago
Interior
- Rooms/Areas: Walk-In Closet, Laundry, All Bedrooms Down, Main Floor Primary Bedroom, Living Room, Main Floor Bedroom, Family Room
- Interior Features: Wet Bar, Quartz Counters, High Ceilings, Ceiling Fan(s), Recessed Lighting
- Fireplace: Yes
- Fireplace(s): See Remarks
- Eating Areas: Breakfast Counter/Bar
- Appliances: ENERGY STAR Qualified Appliances, Gas Cooktop, Microwave, Refrigerator, Trash Compactor, Water Heater Central, Gas Water Heater, ENERGY STAR Qualified Water Heater, High Efficiency Water Heater, Gas Oven, Dishwasher
- Flooring: Laminate
Rooms
Bathrooms
- Total Bathrooms: 3
- Full Bathrooms: 2
- Half Bathrooms: 1
Bedrooms
- Total Bedrooms: 3
Other Rooms
- Laundry: Individual Room
Additional Information
- Shared Amenities: Sport Court, Gym/Exercise Room, Tennis Court(s), Golf Course, Pool, Clubhouse
- Pool: Yes
- Pool Description: In-Ground, Infinity, Private, Heated, Salt Water
Parking
- Garage: Yes
- Garage Spaces: 3
- Parking: Garage, Garage (Direct Access), Garage (Single Door), Garage Faces Front, Driveway, Garage Faces Side, Garage (Two Doors)
Location
- County: Riverside
- Subdivision: PGA West Signature(1861)
- Driving Directions: Jefferson south turns into PGA Blvd. Turn left into the PGA Signature Gate, Inside, take the first left, then thehome is straight ahead on Champions way
School Information
- School District: Coachella Valley Unified
Community
- Community Features: Golf, Sidewalks
- Assoc. Name: Management Trust
Heating & Cooling
- Cooling Type: Central Air
- Heating Type: High Efficiency, Central, ENERGY STAR Qualified Equipment
Utilities
- Sewer: Public Sewer
- Water: Public
Structural Information
- Structure Type: Single Family Residence
- Builder: Woodbridge Pacific
- Roof: Tile
- Common Walls: No Common Walls
- Doors: Sliding Doors
- Entry Location: Front
- Stories/Levels: One
- Stories Description: One
- Square Feet: 2,277
- Sq. Ft. Source: Assessor
- Year Built: 2022
- Year Built Source: Public Records
- Property Condition: Turnkey
Additional Structures
- Other Structures: Second Garage Attached
Lot Features
- Property View: Golf Course
- Lot Size (Acres): 0.16
- Lot Size Source: Assessor
- Irrigation System: Sprinkler System
- Lot Description: Sprinklers in Front, On Golf Course, Rectangular Lot, Walking Street, Sprinkler System, Back Yard
- Fencing (Description): Block
Green Features
- Energy Efficient: Insulation, Roof, Lighting, Construction, Appliances, HVAC, Water Heater, Thermostat, Windows
- Energy Generation: Solar
Financial Considerations
- Price Per Sq. Ft.: $702.68
- Association Fee: $657
- Assoc Fee Freq.: Monthly
Disclosures and Reports
- Special Conditions: Standard
Listed by Re/Max Time Realty, Carolyne Beaulne Seguin
Sold by Britt Anvari CoastalPropertie, Brittany Anvari

Get Pre-Approved Today
Schools
Schools serving 80174 Champions
School District:Coachella Valley Unified School District
| Name | Grades | Distance |
|---|---|---|
Westside Elementary School 82-225 Airport Blvd., Thermal, CA 92274 | K-6 | 1.9 mi |
Cahuilla Desert Academy Junior High 82-489 Ave. 52, Coachella, CA 92236 | 7-8 | 2.9 mi |
Coachella Valley High School 83-800 Airport Blvd., Thermal, CA 92274 | 9-12 | 3.6 mi |
Disclaimer:
School attendance boundaries provided by ATTOM Data Solutions and are for reference only. Contact the school directly to verify enrollment eligibility.
Price & Sales History for 80174 Champions
Date
Details
Price
Change
Source
9/23/2026
Sold
$1,600,000
-3.03%
MLS
7/27/2026
Listed
$1,650,000
—
MLS
Disclaimer: Historical sales information is derived from public records provided by the county offices. Information is not guaranteed and should be independently verified.
80174 Champions, La Quinta, CA 92253 (MLS# CV26148390) is a Single Family property that was sold at $1,600,000 on September 23, 2026. Want to learn more about 80174 Champions? Do you have questions about finding other Single Family real estate for sale in La Quinta? You can browse all La Quinta real estate or contact a Coldwell Banker agent to request more information.