This is a carousel with tiles that activate property listing cards. Use the previous and next buttons to navigate.
1/24
$695,000 Sale Pending
This is a carousel with tiles that activate property listing cards. Use the previous and next buttons to navigate.
1/24
Property Description
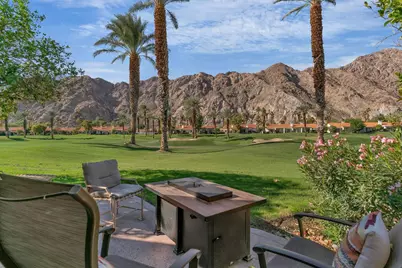
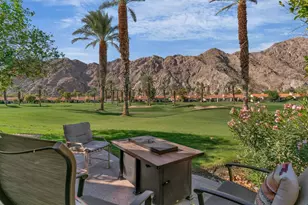
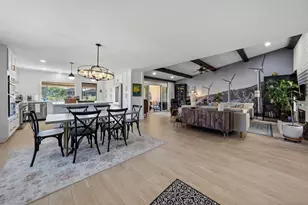
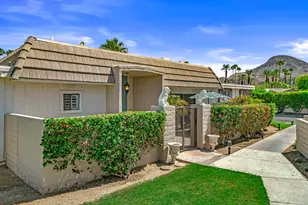
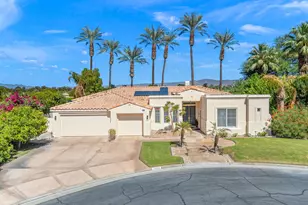
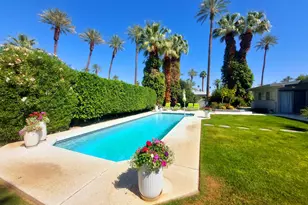
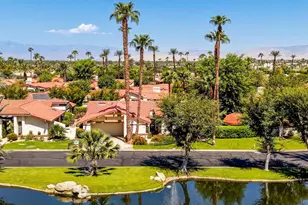
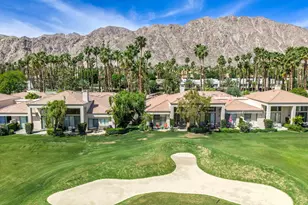
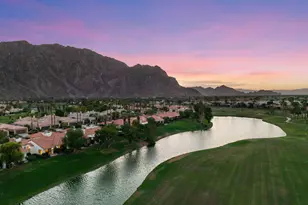
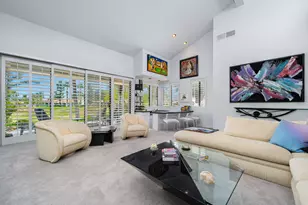
Experience one of the most breathtaking settings in PGA West, where unobstructed views of the Palmer Private Course and the majestic Santa Rosa Mountains create an unforgettable backdrop for the home's main gathering spaces. Whether preparing meals in the kitchen, relaxing in the living room, dining with family and friends, or unwinding on the patio, you'll be surrounded by spectacular desert scenery.This desirable Legends 10 floorplan at PGA West offers, 3-bedroom, 3.5-bath residence offers three spacious ensuite bedrooms, providing comfort and privacy for family and guests alike. The open-concept living and dining areas feature soaring ceilings, abundant natural light, and expansive picture windows that showcase the incredible golf course and mountain views. The kitchen is appointed with granite countertops, stainless steel appliances, and generous workspace, making it ideal for everyday living or entertaining. Step outside to your private patio and enjoy panoramic fairway and mountain vistas while relaxing by the tabletop fire feature or simply taking in the peaceful desert surroundings. Whether you're searching for a full-time residence, seasonal retreat, or investment opportunity, this home offers the rare combination of an outstanding location, desirable floor plan, and incredible potential to create your own desert masterpiece. Properties with views this exceptional rarely become available. Schedule your private showing today and discover why this is one of PGA West's most coveted locations.
Full Property Details
Full Property Details for 55293 Firestone
General
- Price: $695,000
- HOA FEE: $1,004/month
- Status: Pending
- Type: Condo
- Source: Desert_Area_Palm_Springs
- MLS ID: 219150897
- Updated: 8/19/2026
- Added to Site: 26 day(s) ago
Interior
- Rooms/Areas: Living Room, Dining Area
- Fireplace: Yes
- Number of Fireplaces: 1
- Fireplace(s): Living Room, Gas
- Appliances: Dryer, Electric Oven, Microwave Oven, Washer, Refrigerator, Dishwasher
- Furnished: Yes
- Furnishings: Furnished
- Flooring: Carpet, Tile
Rooms
Bathrooms
- Total Bathrooms: 4
- Full Bathrooms: 3
- 1/4 Bathrooms: 1
Bedrooms
- Total Bedrooms: 3
- Bedroom Features: Primary Suite
Other Rooms
- Kitchen: Granite Counters
- Laundry: Laundry Area
Additional Information
- Shared Amenities: Management
- Pool: Yes
- Pool Description: Community, In Ground, Community, In Ground, Community
- Spa: Yes
- Spa Description: In Ground, Community
- Security/Safety: 24 Hour Security, Gated Community
Parking
- Garage: Yes
- Garage Spaces: 2
- Total Spaces: 2
- Parking: Covered, Driveway
- Garage Description: Detached
Location
- Area: 313 -La Quinta South of HWY 111
- County: Riverside
- Subdivision: PGA Palmer Private
- Cross Streets: Arnold Palmer Drive & Firestone
- Direction Faces: Leisure Faces West
Community
- Gated community: Yes
- Golf course: Yes
- Association: Yes
- Assoc. Fees Include: Building & Grounds, Security, Maintenance Paid, Cable TV
Heating & Cooling
- Cooling Type: Air Conditioning, Central Air
- Heating Type: Central, Forced Air, Fireplace(s)
Utilities
- Sewer: In, Connected and Paid
Structural Information
- Detached/Attached: Yes
- Sprinklers: Yes
- Stories/Levels: 1
- Square Feet: 2,272
- Sq. Ft. Source: Assessor
- Year Built: 1987
- Year Built Source: Assessor
Lot Features
- Mountain views: Yes
- Lot Size (Sq. Ft.): 3,049
- Lot Size Source: Assessor
- Irrigation System: Sprinkler Timer
Financial Considerations
- Price Per Sq. Ft.: $305
- Association Fee: Yes
- Assoc Fee Freq.: Monthly
- Assoc Fee /Month: $1,004
- Terms: Conventional, FHA, Cash
Disclosures and Reports
- APN: 775151017
Listed by Royale Real Estate, Gabriel Franco
Get Pre-Approved Today
Schools
Schools serving 55293 Firestone
School District:Desert Sands Unified School District
| Name | Grades | Distance |
|---|---|---|
Harry S. Truman Elementary School 78-870 Ave. 50, La Quinta, CA 92253 | K-5 | 2.8 mi |
La Quinta Middle School 78-900 Ave. 50, La Quinta, CA 92253 | 6-8 | 2.8 mi |
La Quinta High School, La Quinta, CA 79-255 Blackhawk Way, La Quinta, CA 92253 | 9-12 | 4.5 mi |
Disclaimer:
School attendance boundaries provided by ATTOM Data Solutions and are for reference only. Contact the school directly to verify enrollment eligibility.
Price & Sales History for 55293 Firestone
Date
Details
Price
Change
Source
7/31/2026
Listed
$695,000
51.09%
MLS
2/27/2020
Sold
$460,000
—
Public Record
Disclaimer: Historical sales information is derived from public records provided by the county offices. Information is not guaranteed and should be independently verified.
Tax History
Tax History for 55293 Firestone
Year
Property Taxes
Change
Tax Assessment
Change
2025
$7,151
—
$513,133
2%
2025
$7,151
3%
$503,072
2%
2024
$6,976
3%
$493,209
2%
2023
$6,789
3%
$483,539
2%
2022
$6,584
4%
$474,058
2%
2021
$6,345
3%
$464,764
3%
2020
$6,137
3%
$452,573
2%
2019
$5,932
-10%
$443,700
-11%
2018
$6,597
2%
$499,814
2%
2017
$6,487
2%
$490,014
2%
2016
$6,354
—
$480,407
2%
2015
$6,379
19%
$473,192
21%
2014
$5,364
18%
$390,000
20%
2013
$4,562
—
$326,000
—
Disclaimer: Historical tax information is derived from public records provided by the county offices. Information is not guaranteed and should be independently verified.
Estimate the Cost
Estimate the Cost for 55293 Firestone
55293 Firestone, La Quinta, CA 92253 (MLS# 219150897) is a Condo property with 3 bedrooms, 3 full bathrooms and 1 partial bathroom. 55293 Firestone is currently listed for $695,000 and was received on July 31, 2026. Want to learn more about 55293 Firestone? Do you have questions about finding other Condo real estate for sale in La Quinta? You can browse all La Quinta real estate or contact a Coldwell Banker agent to request more information.