This is a carousel with tiles that activate property listing cards. Use the previous and next buttons to navigate.
1/1
$824,900
This is a carousel with tiles that activate property listing cards. Use the previous and next buttons to navigate.
1/1
Property Description
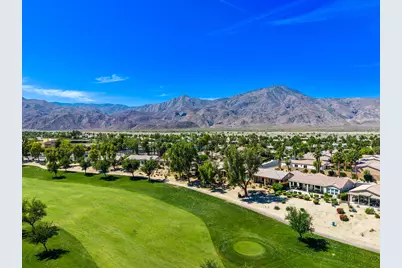
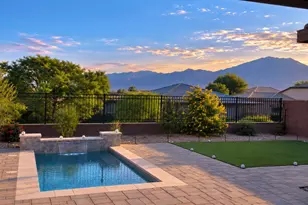
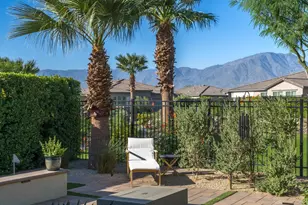
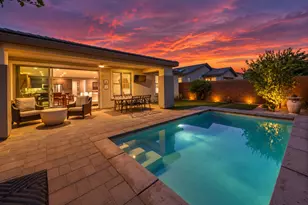
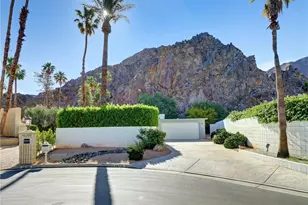
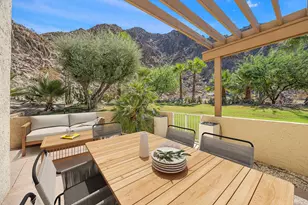
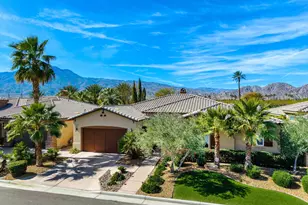
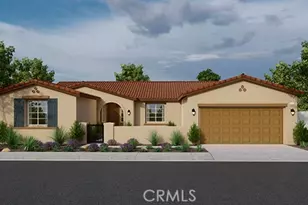
Welcome to this beautifully upgraded Oreas floorplan ideally positioned on the 1st fairway in Trilogy at La Quinta, located just a few doors from the Santa Rosa Clubhouse and offering an exceptional combination of location, privacy, and stunning golf course and mountain views. This thoughtfully designed residence features 2 bedrooms, 2.5 baths plus a den/office and a formal dining room that can easily be converted into a third bedroom, providing flexible living options to suit your needs. A private courtyard entry leads into a light-filled interior with tile flooring, plantation shutters throughout, and an open-concept layout ideal for both everyday living and entertaining. The great room showcases custom built-in cabinetry and large windows that seamlessly connect indoor and outdoor living, while the chef's kitchen is beautifully appointed with granite countertops, rich cabinetry, stainless steel appliances, double ovens, a large center island, and a separate prep island with wine refrigeration--perfect for hosting. The adjacent dining area is surrounded by windows, bringing in abundant natural light and views of the lush backyard. The spacious primary suite offers a comfortable retreat with a sitting area, direct access to the patio, and an ensuite bath featuring dual vanities, a walk-in shower, and an oversized walk-in closet with custom built-ins. Guest accommodations are privately situated, and the den/office provides an ideal space for remote work or hobbies. Additional highlights include a well-equipped laundry room with ample cabinetry and an oversized garage with built-in storage and workspace. Step outside to a truly exceptional outdoor living space featuring an expansive paver patio, covered seating area, built-in fireplace, BBQ station, and multiple entertaining areas, all surrounded by professionally landscaped grounds with vibrant color and mature greenery, perfectly positioned to capture sweeping views of the 1st fairway, driving range, and surrounding mountains. Located close to golf, fitness, tennis, pickleball, dining, and the vibrant lifestyle that defines Trilogy at La Quinta, this home represents a rare opportunity to own one of the community's premier golf course properties.
Full Property Details
Full Property Details for 60520 Desert Rose Dr
General
- Sold For: $824,900
- HOA FEE: $622/month
- Status: Closed
- Type: Single Family
- Source: Desert_Area_Palm_Springs
- MLS ID: 219146022
- Added to Site: 52 day(s) ago
Interior
- Rooms/Areas: Den - Study, Great Room, Dining Room
- Interior Features: High Ceilings (9 Ft+), Recessed Lighting, Open Floorplan, Wired for High-Speed Data
- Number of Fireplaces: 1
- Eating Areas: Breakfast Counter/Bar, Kitchen Island, Formal Dining Room
- Appliances: Water Line to Refrigerator, Gas Range, Microwave Oven, Exhaust Fan
- Furnishings: Unfurnished
- Flooring: Carpet, Ceramic Tile
- Windows/Treatment: Custom Window Covering, Shutters, Double Pane Windows
- 220 Volt Locations: In Garage, In Laundry
Rooms
Bathrooms
- Total Bathrooms: 3
- Full Bathrooms: 2
- Half Bathrooms: 1
- Bathroom Features: Double Vanity(s), Shower Stall, Shower over Tub, Powder Room
Bedrooms
- Total Bedrooms: 2
- Bedroom Features: Primary Retreat, Walk-In Closet
Other Rooms
- Kitchen: Island, Granite Slab Counters, Pantry
- Laundry: Individual Room
Additional Information
- Shared Amenities: Bocce Ball Court, Tennis Courts, Sport Court, Meeting Room, Maintenance Grounds, Golf Course, Fitness Center, Card Room, Clubhouse, Billiard Room, Banquet Facilities
- Security/Safety: 24 Hour Security, Gated Community
Exterior
- Deck/Patio: Covered
Parking
- Garage: Yes
- Garage Spaces: 3
- Total Spaces: 3
- Parking: Golf Cart Garage, Garage Door Opener, Direct Entrance, Side By Side
- Garage Description: Attached
Location
- Area: 313 -La Quinta South of HWY 111
- County: Riverside
- Subdivision: Trilogy
- Cross Streets: Madison / Avenue 60
- Direction Faces: Leisure Faces East
Community
- Gated community: Yes
- Golf course: Yes
- Association: Yes
- Assoc. Fees Include: Clubhouse, Security, Maintenance Paid, Cable TV, Concierge
Heating & Cooling
- Cooling Type: Air Conditioning, Central Air, Ceiling Fan(s)
- Heating Type: Central
- Heating Fuel: Natural Gas
- Water Heater: Gas
Utilities
- Sewer: In, Connected and Paid
- Water District: CVWD
- Water: Water District
- TV Service: Cable TV
Structural Information
- Architectural Style: Tuscan
- Builder: Shea Homes
- Model: Oreas
- Exterior Const.: Stucco
- Foundation: Slab
- Roof: Concrete
- Doors: French Doors
- Sprinklers: Yes
- Square Feet: 2,170
- Sq. Ft. Source: Assessor
- Year Built: 2004
- Year Built Source: Assessor
Lot Features
- Mountain views: Yes
- Lot Size (Sq. Ft.): 7,841
- Lot Size Source: Assessor
- Irrigation System: Sprinkler System
- Lot Description: Backyard, Utilities Underground, Single Lot, Landscaped, Front Yard
- Fencing (Description): Block
Financial Considerations
- Price Per Sq. Ft.: $391
- Association Fee: Yes
- Assoc Fee Freq.: Monthly
- Assoc Fee /Month: $622
- Terms: Conventional, VA Loan, FHA, Cash to New Loan, Cash
Disclosures and Reports
- APN: 764390005
Listed by Bennion Deville Homes, John K Miller and Bennion Deville Homes, John K. Miller Group
Sold by Donna Ambrose

Get Pre-Approved Today
Schools
Schools serving 60520 Desert Rose Dr
School District:Coachella Valley Unified School District
| Name | Grades | Distance |
|---|---|---|
Westside Elementary School 82-225 Airport Blvd., Thermal, CA 92274 | K-6 | 2.4 mi |
Cahuilla Desert Academy Junior High 82-489 Ave. 52, Coachella, CA 92236 | 7-8 | 4.4 mi |
Coachella Valley High School 83-800 Airport Blvd., Thermal, CA 92274 | 9-12 | 3.5 mi |
Disclaimer:
School attendance boundaries provided by ATTOM Data Solutions and are for reference only. Contact the school directly to verify enrollment eligibility.
Price & Sales History for 60520 Desert Rose Dr
Date
Details
Price
Change
Source
5/12/2026
Sold
$824,900
-2.94%
MLS
4/07/2026
Listed
$849,900
—
MLS
Disclaimer: Historical sales information is derived from public records provided by the county offices. Information is not guaranteed and should be independently verified.
60520 Desert Rose Drive, La Quinta, CA 92253 (MLS# 219146022) is a Single Family property that was sold at $824,900 on May 12, 2026. Want to learn more about 60520 Desert Rose Drive? Do you have questions about finding other Single Family real estate for sale in La Quinta? You can browse all La Quinta real estate or contact a Coldwell Banker agent to request more information.