This is a carousel with tiles that activate property listing cards. Use the previous and next buttons to navigate.
1/1
$1,155,000
This is a carousel with tiles that activate property listing cards. Use the previous and next buttons to navigate.
1/1
Property Description
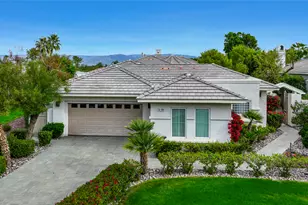
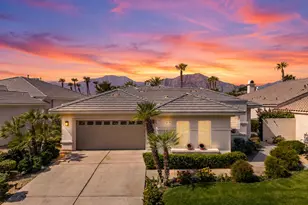
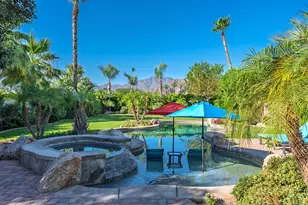
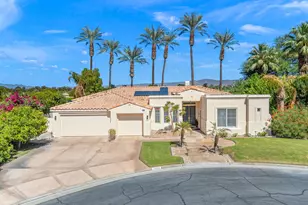
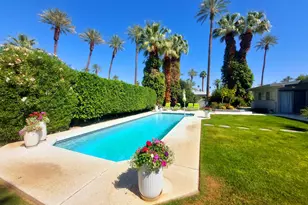
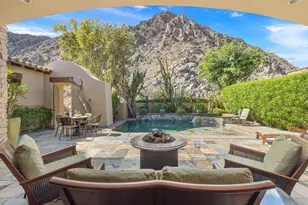
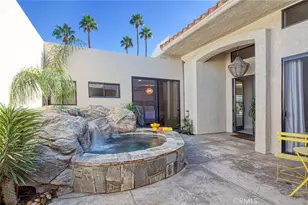
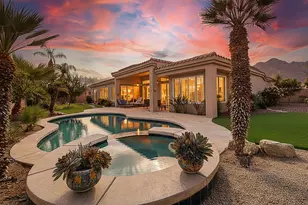
Discover this exceptional south-facing residence in the gated enclave of Point Happy Estates, ideally situated on a quiet cul-de-sac and showcasing stunning mountain views. Offering 3 bedrooms, 3 1/2 bathrooms, soaring ceilings, and an open-concept design, this beautifully appointed home is offered partially furnished for an effortless move-in experience. Designed to embrace the desert lifestyle, the private courtyard features a sparkling pool and spa, automatic awning, and built-in misting system--creating the perfect setting for relaxation or entertaining while enjoying the breathtaking southern exposure. Inside, you'll find granite slab countertops, designer finishes, inviting fireplaces, and a spacious primary suite complete with a luxurious travertine shower and soaking tub. Every detail has been thoughtfully curated to blend comfort, elegance, and functionality. Point Happy Estates is one of La Quinta's most sought-after gated communities, with low HOA dues, and exceptional central location. Just minutes away from Indian Wells Tennis Gardens and Coachella Valley festival. Walking distance to Trader Joe's, premier dining, coffee shops, theaters, shopping, and everyday conveniences, residents enjoy easy access to everything that makes the Coachella Valley lifestyle so desirable.
Full Property Details
Full Property Details for 78320 Clarke Ct
General
- Sold For: $1,155,000
- HOA FEE: $332/month
- Status: Closed
- Type: Single Family
- Source: Desert_Area_Palm_Springs
- MLS ID: 219149156
- Added to Site: 81 day(s) ago
Interior
- Rooms/Areas: Dining Room, Walk-In Pantry, Great Room
- Interior Features: Built-In Features, Open Floorplan, High Ceilings (9 Ft+)
- Fireplace: Yes
- Number of Fireplaces: 1
- Fireplace(s): Living Room, Primary Retreat, Gas
- Eating Areas: Breakfast Nook, Formal Dining Room
- Appliances: Dryer, Gas Cooktop, Microwave Oven, Washer, Refrigerator, Dishwasher
- Furnished: Yes
- Furnishings: Partially
- Flooring: Carpet, Tile
- Windows/Treatment: Miniblinds, Blinds, Screens
Rooms
Bathrooms
- Total Bathrooms: 4
- Full Bathrooms: 3
- Half Bathrooms: 1
- Bathroom Features: Powder Room, Tile Shower, Travertine, Shower & Tub
Bedrooms
- Total Bedrooms: 3
- Bedroom Features: Primary Suite, Walk-In Closet
Other Rooms
- Kitchen: Island, Granite Slab Counters
- Laundry: Individual Room
Additional Information
- Shared Amenities: Controlled Access
- Pool: Yes
- Pool Description: In Ground, Private, In Ground, Private, Private
- Spa: Yes
- Spa Description: In Ground, Pebble, Heated - Gas, Private
- Security/Safety: Gated Community, Security System Owned
Exterior
- Deck/Patio: Covered, Concrete Slab
Parking
- Garage: Yes
- Garage Spaces: 2
- Total Spaces: 2
- Parking: Side By Side
- Garage Description: Attached
Location
- Area: 313 -La Quinta South of HWY 111
- County: Riverside
- Subdivision: Point Happy Estates
- Cross Streets: Washington St
- Direction Faces: Leisure Faces South
School Information
- School District: Desert Sands Unified
Community
- Gated community: Yes
- Association: Yes
- Pet Restrictions: Association Pet Rules
Heating & Cooling
- Cooling Type: Air Conditioning, Central Air
- Heating Type: Central, Forced Air
- Heating Fuel: Natural Gas
- Water Heater: Gas
Utilities
- Sewer: In, Connected and Paid
- Water District: CVWD
- Water: Water District
Structural Information
- Architectural Style: Spanish
- Exterior Const.: Stucco
- Foundation: Slab
- Roof: Tile
- Doors: Sliding Doors
- Sprinklers: Yes
- Entry Location: Ground Level - No Steps
- Stories/Levels: 2
- Square Feet: 2,790
- Sq. Ft. Source: Assessor
- Year Built: 2005
- Year Built Source: Assessor
Unit Information
- Unit Location: Not Applicable
Lot Features
- Mountain views: Yes
- Lot Size (Sq. Ft.): 8,276
- Lot Size Source: Assessor
- Irrigation System: Sprinkler System
- Fencing (Description): Masonry
Financial Considerations
- Price Per Sq. Ft.: $417
- Association Fee: Yes
- Assoc Fee Freq.: Monthly
- Assoc Fee /Month: $332
- Terms: Conventional, Cash
Disclosures and Reports
- APN: 643240024
Listed by Desert Sotheby's Int'l Realty, Ed Borquez
Sold by Caitlin Young

Get Pre-Approved Today
Schools
Schools serving 78320 Clarke Ct
School District:Desert Sands Unified School District
| Name | Grades | Distance |
|---|---|---|
Harry S. Truman Elementary School 78-870 Ave. 50, La Quinta, CA 92253 | K-5 | 2 mi |
La Quinta Middle School 78-900 Ave. 50, La Quinta, CA 92253 | 6-8 | 1.9 mi |
La Quinta High School, La Quinta, CA 79-255 Blackhawk Way, La Quinta, CA 92253 | 9-12 | 1 mi |
Disclaimer:
School attendance boundaries provided by ATTOM Data Solutions and are for reference only. Contact the school directly to verify enrollment eligibility.
Price & Sales History for 78320 Clarke Ct
Date
Details
Price
Change
Source
8/10/2026
Sold
$1,155,000
-0.86%
MLS
6/08/2026
Listed
$1,165,000
—
MLS
Disclaimer: Historical sales information is derived from public records provided by the county offices. Information is not guaranteed and should be independently verified.
78320 Clarke Court, La Quinta, CA 92253 (MLS# 219149156) is a Single Family property that was sold at $1,155,000 on August 10, 2026. Want to learn more about 78320 Clarke Court? Do you have questions about finding other Single Family real estate for sale in La Quinta? You can browse all La Quinta real estate or contact a Coldwell Banker agent to request more information.