This is a carousel with tiles that activate property listing cards. Use the previous and next buttons to navigate.
1/1
$695,000
This is a carousel with tiles that activate property listing cards. Use the previous and next buttons to navigate.
1/1
Property Description
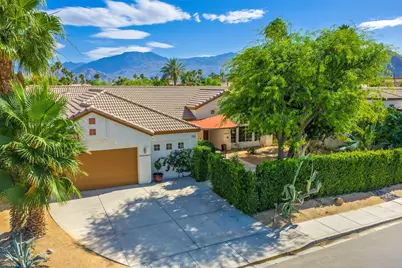
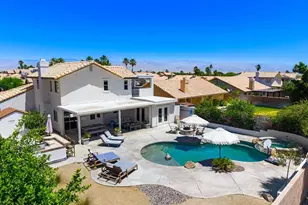
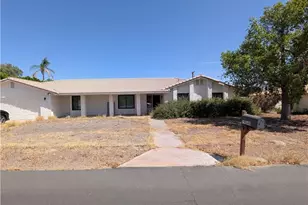
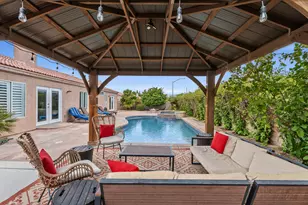
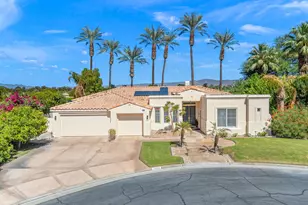
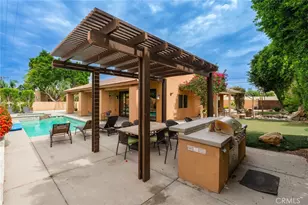
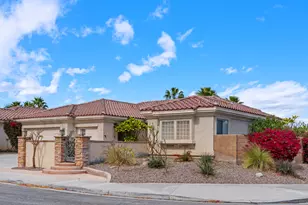
Welcome to this Beautiful modern California style ranch home in the heart of La Quinta! This 4 bed, 3 bath home includes a private 2-room mother in law suite (attached Casita)with its own entrance and courtyard-perfect for guests or a home studio or office.Enjoy an open, spacious layout with a large living room, formal dining area, and inviting family room with fireplace. Your chef will love the abundant quartz and granite counters, stainless appliances, and bar top seating! Plus the kitchen overlooks the pool and spa-ideal for entertaining. Stylish engineered wood flooring runs throughout the main living areas.The primary suite offers a walk-in closet and luxurious bath & shower, and double vanities, while two additional bedrooms share a convenient Jack-and-Jill bathroom. Step outside to your own backyard retreat with a covered patio, pool, spa, two side dining areas, and a vibrant custom mural. Additional highlights include a private entry courtyard, large 427 SF garage, and ample storage. Conveniently located near Amelia Earhart Elementary School, John Glenn Middle School, La Quinta High School, and Adams Park, with easy access to shopping, dining, golf, hiking, biking, LQ Village, and the Indian Wells Tennis Garden.Great resort style home for entertaining or simply enjoying the CA desert lifestyle-surrounded by the classic La Quinta mountains and sunsets-don't miss this one!
Full Property Details
Full Property Details for 79095 Ocotillo Dr
General
- Sold For: $695,000
- Status: Closed
- Type: Single Family
- Source: Desert_Area_Palm_Springs
- MLS ID: 219147180
- Added to Site: 117 day(s) ago
Interior
- Rooms/Areas: Dining Room, Dining Area, Utility, Living Room, Family Room, Entry
- Interior Features: High Ceilings (9 Ft+), Vaulted Ceiling(s), Storage
- Fireplace: Yes
- Number of Fireplaces: 1
- Fireplace(s): Living Room, Gas Starter
- Eating Areas: Breakfast Counter/Bar, Living/Dining Combo, Formal Dining Room, Dining Area, Breakfast Nook
- Appliances: Dryer, Gas Range, Microwave Oven, Gas Oven, Exhaust Fan, Washer, Refrigerator
- Furnishings: Unfurnished
- Flooring: Carpet, Tile, Wood, Ceramic Tile
- Windows/Treatment: Drapes, Blinds
Rooms
Bathrooms
- Total Bathrooms: 3
- Full Bathrooms: 3
- Bathroom Features: Double Vanity(s), Marble Counters, Tile Shower, Tub Only, Shower Stall, Shower & Tub, Linen Closet
Bedrooms
- Total Bedrooms: 4
- Main Level Bedroom: Yes
- Bedroom Features: Main Floor Bedroom, Walk-In Closet
Other Rooms
- Kitchen: Corian Counters, Quartz Counters, Granite Counters
- Laundry: Laundry Area
Additional Information
- Pool: Yes
- Pool Description: In Ground, In Ground, Private
- Spa: Yes
- Spa Description: In Ground, Heated, Private
- Security/Safety: None
Exterior
- Deck/Patio: Concrete Slab, Enclosed
Parking
- Garage: Yes
- Garage Spaces: 2
- Covered Spaces: 2
- Total Spaces: 4
- Parking: Garage Door Opener, Driveway
- Garage Description: Attached
Location
- Area: 308 - La Quinta No of HWY 111
- County: Riverside
- Subdivision: Quinterra
- Cross Streets: Adams and Miles
School Information
- Elementary School: Amelia Earhart
- Middle School: John Glenn
- High School: La Quinta
Heating & Cooling
- Cooling Type: Central Air
- Heating Type: Central
- Heating Fuel: Natural Gas
- Water Heater: Gas
Utilities
- Sewer: In Street Paid
- Water: In Street
- TV Service: Cable TV
Structural Information
- Architectural Style: Ranch, Traditional, Spanish
- Detached/Attached: Yes
- Exterior Const.: Stucco
- Foundation: Slab
- Roof: Clay Tile
- Doors: French Doors, Sliding Doors
- Sprinklers: Yes
- Entry Floor Number: 1
- Entry Location: Foyer
- Stories/Levels: 1
- Square Feet: 2,562
- Sq. Ft. Source: Assessor
- Year Built: 1996
- Year Built Source: Assessor
- Property Condition: Updated/Remodeled
- Other Struct. Feat.: Slab
Lot Features
- Lot Size (Sq. Ft.): 8,712
- Lot Size Source: Assessor
- Irrigation System: Sprinkler System, Sprinkler Timer
- Lot Description: Backyard, Yard, Public Street, Single Lot, Landscaped, Front Yard
- Fencing (Description): Block, Masonry
Financial Considerations
- Price Per Sq. Ft.: $278
- Terms: Conventional, VA Loan, FHA, Cash
Disclosures and Reports
- APN: 604264006
Listed by Berkshire Hathaway HomeServices California Properties, Melissa C Lundgren
Sold by Jennifer Moreno

Get Pre-Approved Today
Schools
Schools serving 79095 Ocotillo Dr
School District:Desert Sands Unified School District
| Name | Grades | Distance |
|---|---|---|
Amelia Earhart Elementary School Of International Studies 45-250 Dune Palms Rd., Indio, CA 92201 | K-5 | 0.6 mi |
John Glenn Middle School Of International Studies 79-655 Miles Ave., Indio, CA 92201 | 6-8 | 0.7 mi |
La Quinta High School, La Quinta, CA 79-255 Blackhawk Way, La Quinta, CA 92253 | 9-12 | 0.8 mi |
Disclaimer:
School attendance boundaries provided by ATTOM Data Solutions and are for reference only. Contact the school directly to verify enrollment eligibility.
Price & Sales History for 79095 Ocotillo Dr
Date
Details
Price
Change
Source
7/06/2026
Sold
$695,000
-2.51%
MLS
3/18/2026
Listed
$712,900
—
MLS
Disclaimer: Historical sales information is derived from public records provided by the county offices. Information is not guaranteed and should be independently verified.
79095 Ocotillo Drive, La Quinta, CA 92253 (MLS# 219147180) is a Single Family property that was sold at $695,000 on July 06, 2026. Want to learn more about 79095 Ocotillo Drive? Do you have questions about finding other Single Family real estate for sale in La Quinta North? You can browse all La Quinta North real estate or contact a Coldwell Banker agent to request more information.