This is a carousel with tiles that activate property listing cards. Use the previous and next buttons to navigate.
1/1
$1,375,000
This is a carousel with tiles that activate property listing cards. Use the previous and next buttons to navigate.
1/1
Property Description
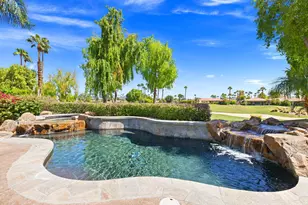
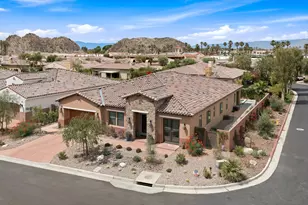
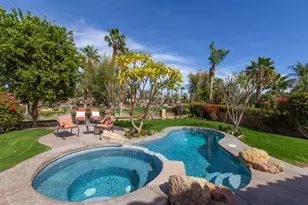
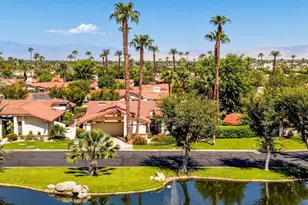
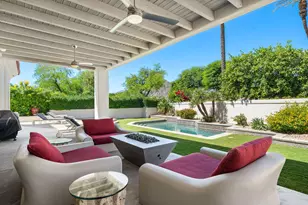
Enjoy southern mountain views from the highly sought-after Valencia Plan 3, a floor plan known for its open design and seamless indoor-outdoor living. This popular layout offers views from nearly every main living area, creating a bright and welcoming atmosphere throughout the home.Outdoor spaces have been thoughtfully upgraded, with pavers installed across all patio areas and additional pavers added along the west side of the property to extend the hardscape and enhance usability. The garage doors were replaced approximately eight years ago, and the home is equipped with top-of-the-line HVAC systems installed around four years ago, providing comfort and efficiency.Inside, the gourmet kitchen features remodeled cabinetry and additional storage on both sides of the refrigerator, blending style and function. The home also includes a new front-loading washer and dryer for added convenience.Recent improvements include a complete interior and exterior repaint and newly installed automated roll-up blinds throughout, making the home truly move-in ready.The property is offered fully furnished per inventory list.A well-maintained and thoughtfully upgraded home offering one of the community's most desirable floor plans, exceptional mountain views, and modern updates throughout.
Full Property Details
Full Property Details for 79265 Toronja
General
- Sold For: $1,375,000
- HOA FEE: $577/month
- Status: Closed
- Type: Single Family
- Source: Desert_Area_Palm_Springs
- MLS ID: 219141851
- Added to Site: 217 day(s) ago
Interior
- Rooms/Areas: Den - Study, Dining Area, Living Room, Casita - Guest House
- Interior Features: Built-In Features, Bar
- Fireplace: Yes
- Number of Fireplaces: 1
- Fireplace(s): Living Room, Gas
- Eating Areas: Breakfast Counter/Bar, Kitchen Island, Dining Area
- Appliances: Dryer, Gas Cooktop, Microwave Oven, Gas Oven, Exhaust Fan, Washer, Disposal, Dishwasher
- Furnished: Yes
- Furnishings: Furnished
- Flooring: Carpet, Ceramic Tile
Rooms
Bathrooms
- Total Bathrooms: 4
- Full Bathrooms: 3
- Half Bathrooms: 1
- Bathroom Features: Powder Room
Bedrooms
- Total Bedrooms: 3
- Main Level Bedroom: Yes
- Bedroom Features: Main Floor Bedroom, Walk-In Closet
Other Rooms
- Kitchen: Granite Counters, Island
Additional Information
- Shared Amenities: Controlled Access, Management, Maintenance Grounds, Greenbelt/Park
- Pool: Yes
- Pool Description: Gunite, Private, In Ground, Gunite, Private, In Ground, Private
- Spa: Yes
- Spa Description: Gunite, In Ground, Heated - Gas, Private
- Security/Safety: 24 Hour Security, Gated Community, Community
Exterior
- Deck/Patio: Awning(s), Concrete Slab, Covered
Parking
- Garage: Yes
- Garage Spaces: 2
- Uncovered Spaces: 2
- Total Spaces: 4
- Parking: Golf Cart Garage, Driveway, Garage Door Opener, Side By Side
- Garage Description: Attached
Location
- Area: 313 -La Quinta South of HWY 111
- County: Riverside
- Subdivision: The Citrus
- Cross Streets: Toronja and Mango
- Direction Faces: Leisure Faces South
Community
- Gated community: Yes
- Golf course: Yes
- Association: Yes
Heating & Cooling
- Cooling Type: Air Conditioning, Ceiling Fan(s)
- Heating Type: Forced Air
- Heating Fuel: Natural Gas
Utilities
- Sewer: In, Connected and Paid
Structural Information
- Architectural Style: Hacienda
- Exterior Const.: Stucco
- Foundation: Slab
- Roof: Concrete, Tile
- Sprinklers: Yes
- Entry Location: Ground Level - No Steps, Living Room
- Stories/Levels: 1
- Square Feet: 2,833
- Sq. Ft. Source: Assessor
- Year Built: 1999
- Year Built Source: Assessor
Additional Structures
- Other Structures: Guesthouse/Casita
Lot Features
- Mountain views: Yes
- Lot Size (Sq. Ft.): 7,405
- Lot Size Source: Assessor
- Irrigation System: Sprinkler System
- Lot Description: Landscaped, Level
- Fencing (Description): Block
Financial Considerations
- Price Per Sq. Ft.: $527
- Association Fee: Yes
- Assoc Fee Freq.: Monthly
- Assoc Fee /Month: $577
- Terms: Cash, Cash to New Loan
Disclosures and Reports
- APN: 776260031
Listed by Windermere Real Estate, Billy Meraz and Windermere Real Estate, Gail H Gallaudet
Sold by NonAgent Represented Buyer

Get Pre-Approved Today
Schools
Schools serving 79265 Toronja
School District:Desert Sands Unified School District
| Name | Grades | Distance |
|---|---|---|
Harry S. Truman Elementary School 78-870 Ave. 50, La Quinta, CA 92253 | K-5 | 0.6 mi |
La Quinta Middle School 78-900 Ave. 50, La Quinta, CA 92253 | 6-8 | 0.6 mi |
La Quinta High School, La Quinta, CA 79-255 Blackhawk Way, La Quinta, CA 92253 | 9-12 | 2.3 mi |
Disclaimer:
School attendance boundaries provided by ATTOM Data Solutions and are for reference only. Contact the school directly to verify enrollment eligibility.
Price & Sales History for 79265 Toronja
Date
Details
Price
Change
Source
8/21/2026
Sold
$1,375,000
-8.03%
MLS
4/02/2026
Price Reduced
$1,495,000
-3.55%
MLS
1/21/2026
Listed
$1,550,000
—
MLS
Disclaimer: Historical sales information is derived from public records provided by the county offices. Information is not guaranteed and should be independently verified.
79265 Toronja, La Quinta, CA 92253 (MLS# 219141851) is a Single Family property that was sold at $1,375,000 on August 21, 2026. Want to learn more about 79265 Toronja? Do you have questions about finding other Single Family real estate for sale in La Quinta? You can browse all La Quinta real estate or contact a Coldwell Banker agent to request more information.