This is a carousel with tiles that activate property listing cards. Use the previous and next buttons to navigate.
1/1
$1,060,000
This is a carousel with tiles that activate property listing cards. Use the previous and next buttons to navigate.
1/1
Property Description
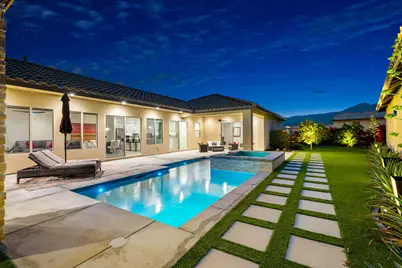
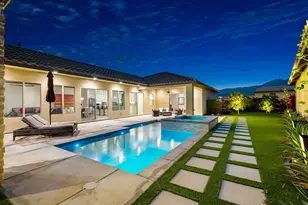
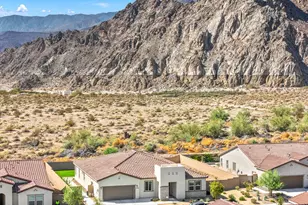
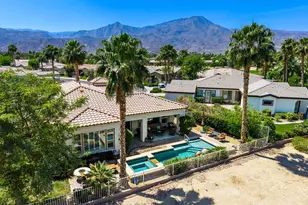
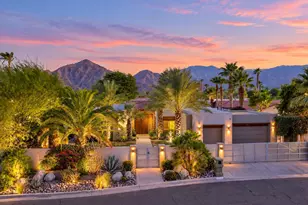
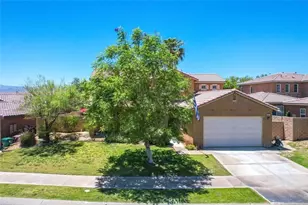
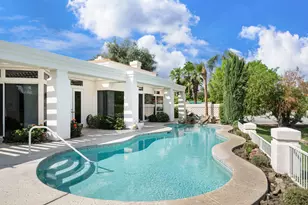
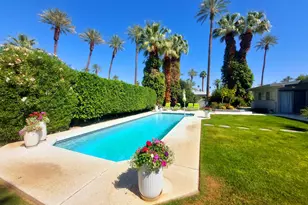
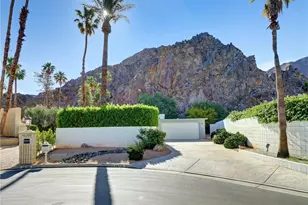
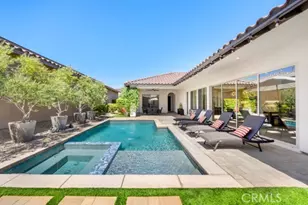
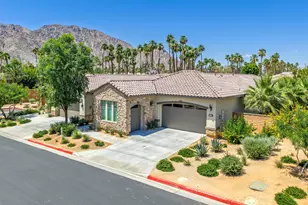
Price improvement by a motivated Seller! Welcome to this highly upgraded, never been rented, popular, Cetrine Plan 5 in the Signature at PGA West. With southern and western mountain views, a pie-shaped courtyard with plenty of sun all day on the pool. and spa, this one has it all! Built in 2022 and proudly maintained, this highly upgraded 3-bedroom, 3-bath home with a front-load 2-car garage and a golf cart garage has a fully owned 19-panel solar system, keeping electric bills to a minimum. Enter through your private gate, to your spacious courtyard pool, spa, and Santa Rosa mountain views. Inside, the great room opens to the pool and courtyard, allowing plenty of natural light. The kitchen is spacious and features a waterfall quartz countertop, a center island, dual ovens with a built-in air fryer, and a refrigerator with a built-in Keurig coffee maker. There are so many upgrades, it's difficult to list them all, but some include upgraded pool/spa and heater, high-end landscaping/lighting, remote control custom blinds in all rooms, upgraded cabinetry throughout, upgraded insulation including garage, upgraded showers/bath, sinks, faucets, custom lighting(See attached complete list of upgrades). The golf cart portion of the 2-car garage gives you direct access and more room than the side-load standalone golf cart garage. This community's HOA dues include a clubhouse, fitness center, and community pool, front landscaping, exterior paint, Cable/internet, and a 24/7 guarded gate. Is being offered fully furnished.
Full Property Details
Full Property Details for 80241 Champions Wy
General
- Sold For: $1,060,000
- HOA FEE: $657/month
- Status: Closed
- Type: Single Family
- Source: Desert_Area_Palm_Springs
- MLS ID: 219143261
- Added to Site: 231 day(s) ago
Interior
- Rooms/Areas: Great Room
- Interior Features: Built-In Features, Open Floorplan, High Ceilings (9 Ft+)
- Number of Fireplaces: 1
- Eating Areas: Dining Area, Kitchen Island
- Appliances: Dryer, Gas Cooktop, Microwave Oven, Convection Oven, Gas Oven, Washer, Refrigerator, Dishwasher
- Furnished: Yes
- Furnishings: Furnished
- Flooring: Carpet, Tile
- Windows/Treatment: Custom Window Covering, Tinted Windows
- 220 Volt Locations: In Laundry
Rooms
Bathrooms
- Total Bathrooms: 3
- Full Bathrooms: 2
- Half Bathrooms: 1
Bedrooms
- Total Bedrooms: 3
- Bedroom Features: Primary Suite
Other Rooms
- Kitchen: Island, Granite Slab Counters, Pantry
- Laundry: Individual Room
Additional Information
- Shared Amenities: Controlled Access, Recreation Room, Management, Maintenance Grounds, Fitness Center, Clubhouse
- Pool: Yes
- Pool Description: Heated, Heated, Private
- Spa: Yes
- Spa Description: In Ground, Heated
- Security/Safety: 24 Hour Security, Gated Community
Exterior
- Deck/Patio: Covered
Parking
- Garage: Yes
- Garage Spaces: 3
- Total Spaces: 3
- Parking: Golf Cart Garage, Driveway, On Street
- Garage Description: Attached
Location
- Area: 313 -La Quinta South of HWY 111
- County: Riverside
- Subdivision: PGA West Signature
- Cross Streets: Royal Oaks Way
- Direction Faces: Front Door Faces West, Leisure Faces South, Leisure Faces West
Community
- Gated community: Yes
- Golf course: Yes
- Association: Yes
- Assoc. Fees Include: Clubhouse, Trash, Sewer, Security, Maintenance Paid, Cable TV
- Pet Restrictions: Association Pet Rules
Heating & Cooling
- Cooling Type: Air Conditioning, Central Air
- Heating Type: Central
- Heating Fuel: Natural Gas
- Water Heater: Gas
Utilities
- Sewer: In, Connected and Paid
- Water District: CVWD
- Water: Water District
- TV Service: Cable TV
Structural Information
- Builder: Woodbridge Pacific
- Model: Citrine Plan 5
- Exterior Const.: Stucco
- Foundation: Slab
- Roof: Tile
- Doors: Sliding Doors
- Sprinklers: Yes
- Entry Location: Ground Level - No Steps
- Square Feet: 2,131
- Sq. Ft. Source: Assessor
- Year Built: 2022
- Year Built Source: Assessor
- Other Struct. Feat.: Solar System Owned
Lot Features
- Mountain views: Yes
- Lot Size (Sq. Ft.): 7,841
- Lot Size Source: Assessor
- Irrigation System: Drip System, Sprinkler Timer, Sprinkler System
Financial Considerations
- Price Per Sq. Ft.: $539
- Association Fee: Yes
- Assoc Fee Freq.: Monthly
- Assoc Fee /Month: $657
- Terms: Cash, Cash to New Loan
Disclosures and Reports
- APN: 775420022
Listed by Windermere Real Estate, Rick D Parnell and Windermere Real Estate, Kyle W Parnell
Sold by Carmen Mormino

Get Pre-Approved Today
Schools
Schools serving 80241 Champions Wy
School District:Coachella Valley Unified School District
| Name | Grades | Distance |
|---|---|---|
Westside Elementary School 82-225 Airport Blvd., Thermal, CA 92274 | K-6 | 1.9 mi |
Cahuilla Desert Academy Junior High 82-489 Ave. 52, Coachella, CA 92236 | 7-8 | 2.9 mi |
Coachella Valley High School 83-800 Airport Blvd., Thermal, CA 92274 | 9-12 | 3.6 mi |
Disclaimer:
School attendance boundaries provided by ATTOM Data Solutions and are for reference only. Contact the school directly to verify enrollment eligibility.
Price & Sales History for 80241 Champions Wy
Date
Details
Price
Change
Source
7/15/2026
Sold
$1,060,000
-7.75%
MLS
5/20/2026
Price Reduced
$1,149,000
-2.21%
MLS
5/07/2026
Price Reduced
$1,175,000
-1.67%
MLS
4/15/2026
Price Reduced
$1,195,000
-4.32%
MLS
3/17/2026
Price Reduced
$1,249,000
-3.55%
MLS
1/07/2026
Listed
$1,295,000
—
MLS
Disclaimer: Historical sales information is derived from public records provided by the county offices. Information is not guaranteed and should be independently verified.
80241 Champions Way, La Quinta, CA 92253 (MLS# 219143261) is a Single Family property that was sold at $1,060,000 on July 15, 2026. Want to learn more about 80241 Champions Way? Do you have questions about finding other Single Family real estate for sale in La Quinta? You can browse all La Quinta real estate or contact a Coldwell Banker agent to request more information.