This is a carousel with tiles that activate property listing cards. Use the previous and next buttons to navigate.
1/1
$1,150,000
This is a carousel with tiles that activate property listing cards. Use the previous and next buttons to navigate.
1/1
Property Description
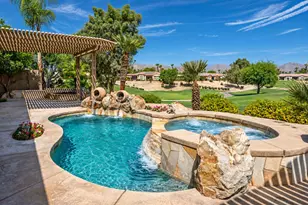
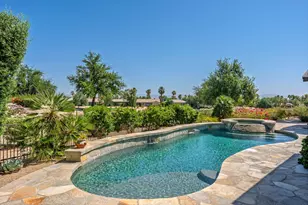
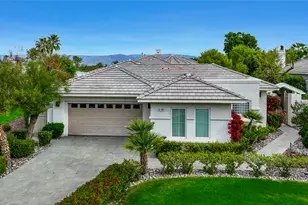
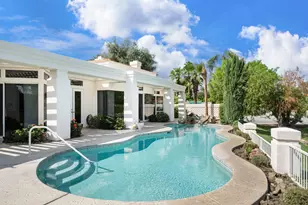
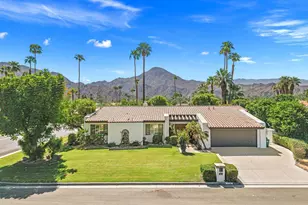
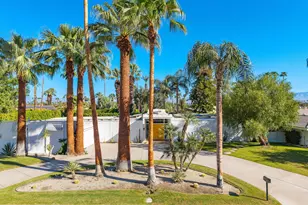
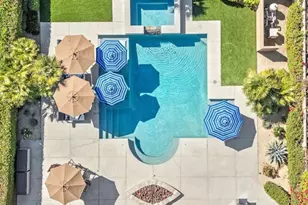
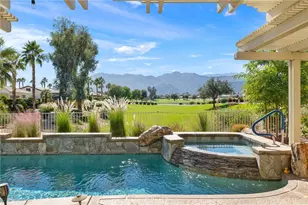
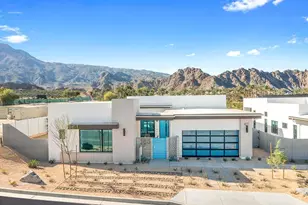
Perched on the 5th fairway of the Trilogy Golf Club at La Quinta and tucked within a quiet cul-de-sac, this stunning Juniper floor plan offers elevated desert living with panoramic mountain, golf course, and fairway views in the sought-after 55+ resort community of Trilogy at La Quinta. Spanning approximately 2,724 sq. ft., this sophisticated residence blends refined elegance, generous living spaces, and exceptional indoor-outdoor entertaining. The heart of the home is an impressive gourmet kitchen featuring a large center island, abundant custom cabinetry, a planning desk, and seamless sightlines to the great room and outdoor living areas. Designed for entertaining, the home also features a wet bar near the dining area, multiple gathering spaces including a spacious great room and separate family/living room, plus a versatile den ideal for an office, reading room, hobby space, or private retreat. The outdoor setting is truly exceptional, with a private pool and spa, expansive covered patio, built-in BBQ, outdoor wet bar, beverage refrigerator, storage, and breathtaking views across the fairway to the surrounding mountains. The private primary suite is tucked away through a welcoming vestibule and offers a coffered ceiling, dual vanities, oversized shower, soaking tub, and generous walk-in closet. Two guest suites are thoughtfully positioned near the front of the home, each with its own bathroom, providing comfort and privacy for family and visitors. A full 3-car garage completes the property with outstanding storage, workspace, and room for vehicles or recreational gear. Trilogy at La Quinta offers an exceptional desert lifestyle with guard-gated privacy, the Santa Rosa Club, fitness center, resort-style pool, tennis, pickleball, bocce ball, social clubs, community events, and the recently revitalized Trilogy Golf Club at La Quinta and Kitchen Ten Eleven restaurant. Elegant, spacious, and move-in ready, this luxury golf course home captures the best of Trilogy living with refined interiors, exceptional outdoor amenities, and one of the community's most desirable view settings.
Full Property Details
Full Property Details for 81300 Cantor Ct
General
- Sold For: $1,150,000
- HOA FEE: $622/month
- Status: Closed
- Type: Single Family
- Source: Desert_Area_Palm_Springs
- MLS ID: 219148094
- Added to Site: 143 day(s) ago
Interior
- Rooms/Areas: Dining Room, Bonus Room, Bar, Living Room, Great Room, Formal Entry
- Fireplace: Yes
- Number of Fireplaces: 1
- Fireplace(s): Living Room, Gas Starter
- Appliances: Dishwasher, Gas Oven, Microwave Oven, Convection Oven, Exhaust Fan, Refrigerator, Disposal
- Furnishings: Unfurnished
- Flooring: Carpet, Tile
Rooms
Bathrooms
- Total Bathrooms: 4
- Full Bathrooms: 3
- Half Bathrooms: 1
Bedrooms
- Total Bedrooms: 3
Additional Information
- Shared Amenities: Barbecue, Tennis Courts, Management, Other Courts, Maintenance Grounds, Golf Course, Fitness Center, Card Room, Clubhouse, Billiard Room, Banquet Facilities, Bocce Ball Court
- Pool: Yes
- Pool Description: Community, Private, Community, Private, Private, Community
- Spa: Yes
- Spa Description: In Ground, Pebble, Community, Private, Heated - Gas
- Security/Safety: Gated Community, Pre-Wired for Alarm System
Parking
- Garage: Yes
- Garage Spaces: 3
- Total Spaces: 3
- Parking: Oversized, Garage Door Opener, Direct Entrance
- Garage Description: Attached
Location
- Area: 313 -La Quinta South of HWY 111
- County: Riverside
- Subdivision: Trilogy
- Cross Streets: Madison / Avenue 60
- Direction Faces: Leisure Faces East
Community
- Gated community: Yes
- Golf course: Yes
- Association: Yes
Heating & Cooling
- Cooling Type: Air Conditioning, Central Air, Ceiling Fan(s)
- Heating Type: Central, Forced Air, Fireplace(s)
Utilities
- Sewer: In, Connected and Paid
Structural Information
- Architectural Style: Mediterranean
- Builder: Shea Homes
- Model: Juniper
- Sprinklers: Yes
- Stories/Levels: 1
- Square Feet: 2,750
- Sq. Ft. Source: Assessor
- Year Built: 2009
- Year Built Source: Assessor
Lot Features
- Mountain views: Yes
- Lot Size (Sq. Ft.): 11,761
- Lot Size Source: Assessor
- Irrigation System: Sprinkler System
- Lot Description: Front Yard, Utilities Underground, Lawn
- Fencing (Description): Block
Financial Considerations
- Price Per Sq. Ft.: $470
- Association Fee: Yes
- Assoc Fee Freq.: Monthly
- Assoc Fee /Month: $622
- Terms: Conventional, VA Loan, FHA, Cash to New Loan, Cash
Disclosures and Reports
- APN: 764770044
Listed by Bennion Deville Homes, John K Miller and Bennion Deville Homes, John K. Miller Group
Sold by Oriana Shea

Get Pre-Approved Today
Schools
Schools serving 81300 Cantor Ct
School District:Coachella Valley Unified School District
| Name | Grades | Distance |
|---|---|---|
Westside Elementary School 82-225 Airport Blvd., Thermal, CA 92274 | K-6 | 2.9 mi |
Cahuilla Desert Academy Junior High 82-489 Ave. 52, Coachella, CA 92236 | 7-8 | 4.9 mi |
Coachella Valley High School 83-800 Airport Blvd., Thermal, CA 92274 | 9-12 | 3.9 mi |
Disclaimer:
School attendance boundaries provided by ATTOM Data Solutions and are for reference only. Contact the school directly to verify enrollment eligibility.
Price & Sales History for 81300 Cantor Ct
Date
Details
Price
Change
Source
9/15/2026
Sold
$1,150,000
-11.2%
MLS
7/02/2026
Price Reduced
$1,295,000
-7.17%
MLS
5/20/2026
Listed
$1,395,000
—
MLS
Disclaimer: Historical sales information is derived from public records provided by the county offices. Information is not guaranteed and should be independently verified.
81300 Cantor Court, La Quinta, CA 92253 (MLS# 219148094) is a Single Family property that was sold at $1,150,000 on September 15, 2026. Want to learn more about 81300 Cantor Court? Do you have questions about finding other Single Family real estate for sale in La Quinta? You can browse all La Quinta real estate or contact a Coldwell Banker agent to request more information.