This is a carousel with tiles that activate property listing cards. Use the previous and next buttons to navigate.
1/1
$1,000,000
This is a carousel with tiles that activate property listing cards. Use the previous and next buttons to navigate.
1/1
Property Description
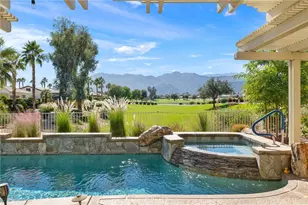
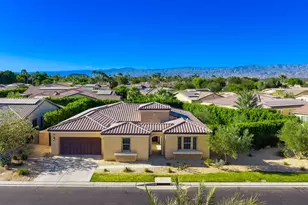
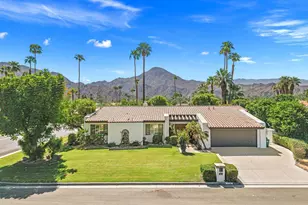
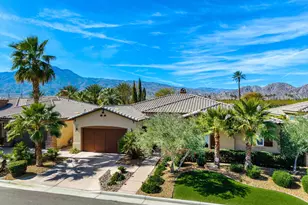
Discover one of the finest views in Trilogy La Quinta's 55+ resort community. This exceptional Tamarisk model-with over 2,700 sq. ft., 3 bedrooms, 4 baths, and a private casita-overlooks two fairways and a serene lake, offering a truly breathtaking backdrop.
Inside, the gourmet kitchen shines with stainless steel appliances, slab granite countertops, a large center island, trash compactor, custom stone backsplash, pantry, ceiling fans, and a cozy breakfast nook. The formal dining room captures beautiful views of the mountains and pool, perfect for elegant gatherings.
The spacious great room is designed for comfort, featuring an entertainment niche, surround sound, ceramic tile flooring, and custom window treatments. A separate den can easily function as an additional sleeping space, and the powder room serves as a three-quarter bath for added convenience.
The primary suite offers upgraded recently remodeled dual vanities, a large beautiful shower, and a walk-in closet. All bedrooms are upgraded with new carpet, custom drapes, insulating drop-down shades, ceiling fans, and updated fixtures. The casita is perfect for caretaker, guests or extended stays.
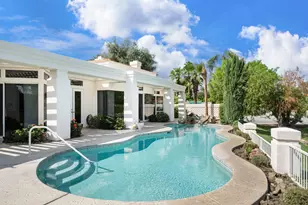
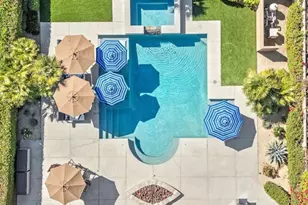
Outdoors, enjoy beautiful dual paved patios with patio roof shade structures, framing a sparkling saltwater pool with waterfalls and rockwork, and spa ideal for relaxation or entertaining. The three-car garage comes fully outfitted with built-in cabinets, a workbench, and an evaporative cooler.
A rare combination of luxury, comfort, all with one of Trilogy's most remarkable views.
Full Property Details
Full Property Details for 81687 Desert Willow
General
- Sold For: $1,000,000
- HOA FEE: $595/month
- Status: Closed
- Type: Single Family
- Source: MRMLS
- MLS ID: NP25262341
- Added to Site: 326 day(s) ago
Interior
- Rooms/Areas: Walk-In Closet, Laundry, Guest/Maid's Quarters, All Bedrooms Down, Main Floor Primary Bedroom, Kitchen, Living Room, Main Floor Bedroom, Family Room
- Interior Features: High Ceilings, Pantry, Open Floorplan, Granite Counters
- Fireplace: Yes
- Fireplace(s): Living Room
- Eating Areas: Breakfast Counter/Bar, Dining Room
- Appliances: Gas Cooktop, Water Heater, Disposal, Microwave, Refrigerator, Dishwasher
- Flooring: Stone
Rooms
Bathrooms
- Total Bathrooms: 4
- Full Bathrooms: 4
Bedrooms
- Total Bedrooms: 4
Other Rooms
- Laundry: Inside, Individual Room
Additional Information
- Shared Amenities: Spa/Hot Tub, Cable TV, Billiard Room, Pet Rules, Tennis Court(s), Pickleball, Pool, Firepit, Barbecue, Clubhouse, Card Room, Maintenance Grounds, Golf Course, Gym/Exercise Room
- Pool: Yes
- Pool Description: Pebble, Private, Electric Heat, Salt Water
- Spa Description: In-Ground, Private, Heated
Exterior
- Deck/Patio: Patio
Parking
- Garage: Yes
- Garage Spaces: 2
- Parking: Garage, Driveway, Private, Golf Cart Garage
Location
- County: Riverside
- Subdivision: Trilogy
- Driving Directions: Enter gate. Make first left on Desert Willow to the house. Cross Street: Juniper.
School Information
- School District: Desert Sands Unified
Community
- Community Features: Golf, Sidewalks
- Assoc. Name: FirstService
Heating & Cooling
- Cooling Type: Gas, Central Air, Evaporative Cooling
- Heating Type: Central
Utilities
- Sewer: Public Sewer
- Water: Public
Structural Information
- Structure Type: Single Family Residence
- Roof: Tile
- Common Walls: No Common Walls
- Entry Location: Ground
- Stories/Levels: One
- Stories Description: One
- Square Feet: 2,726
- Sq. Ft. Source: Assessor
- Year Built: 2004
- Year Built Source: Assessor
Additional Structures
- Other Structures: Guest House Detached
Lot Features
- Property View: Mountain(s), Golf Course
- Lot Size (Acres): 0.22
- Lot Size Source: Assessor
- Lot Description: 0-1 Unit/Acre
- Fencing (Description): Block, Wrought Iron
Financial Considerations
- Price Per Sq. Ft.: $366.84
- Association Fee: $595
- Assoc Fee Freq.: Monthly
Disclosures and Reports
- Special Conditions: Standard
Listed by Billington Realty, Tammy Billington
Sold by Rodeo Realty, Daniel Drantch

Get Pre-Approved Today
Schools
Schools serving 81687 Desert Willow
School District:Coachella Valley Unified School District
| Name | Grades | Distance |
|---|---|---|
Westside Elementary School 82-225 Airport Blvd., Thermal, CA 92274 | K-6 | 2.4 mi |
Cahuilla Desert Academy Junior High 82-489 Ave. 52, Coachella, CA 92236 | 7-8 | 4.4 mi |
Coachella Valley High School 83-800 Airport Blvd., Thermal, CA 92274 | 9-12 | 3.4 mi |
Disclaimer:
School attendance boundaries provided by ATTOM Data Solutions and are for reference only. Contact the school directly to verify enrollment eligibility.
Price & Sales History for 81687 Desert Willow
Date
Details
Price
Change
Source
10/02/2026
Sold
$1,000,000
-5.21%
MLS
5/24/2026
Price Reduced
$1,055,000
-4%
MLS
3/13/2026
Price Reduced
$1,099,000
-6.47%
MLS
2/19/2026
Price Reduced
$1,175,000
-0.25%
MLS
1/12/2026
Price Reduced
$1,178,000
-5.61%
MLS
12/05/2025
Price Reduced
$1,248,000
-9.89%
MLS
11/21/2025
Listed
$1,385,000
—
MLS
Disclaimer: Historical sales information is derived from public records provided by the county offices. Information is not guaranteed and should be independently verified.
81687 Desert Willow, La Quinta, CA 92253 (MLS# NP25262341) is a Single Family property that was sold at $1,000,000 on October 02, 2026. Want to learn more about 81687 Desert Willow? Do you have questions about finding other Single Family real estate for sale in La Quinta? You can browse all La Quinta real estate or contact a Coldwell Banker agent to request more information.