This is a carousel with tiles that activate property listing cards. Use the previous and next buttons to navigate.
1/2
$810,000 Just Listed
This is a carousel with tiles that activate property listing cards. Use the previous and next buttons to navigate.
1/2
Property Description
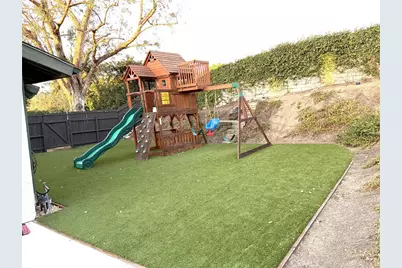
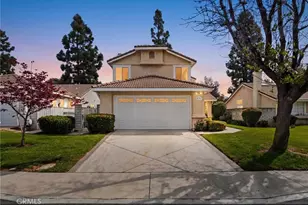
Welcome to this updated two-story home, ideally situated at the end of a quiet cul-de-sac in the highly desirable Puddingstone Village community. Offering 3 bedrooms, 2.5 bathrooms, and a versatile bonus room, this home blends modern updates with thoughtful living spaces. Step inside to a bright, open living and dining area featuring luxury vinyl plank flooring, recessed lighting, elegant chandeliers, and a beautifully updated fireplace with a custom mantel. The remodeled kitchen showcases light oak natural wood cabinetry with soft-close doors and drawers, white quartz countertops, a pantry, a movable center island, and LG stainless steel appliances. The washer and dryer are also included. Throughout the home, new dual-pane windows provide abundant natural light and improved energy efficiency, while a new dual-pane sliding glass door creates a seamless transition from the kitchen to the backyard. Adjacent to the kitchen is a spacious bonus room offering exceptional flexibility as a home office, playroom, media room, guest room, or potential fourth bedroom. The main level also features a convenient half bathroom for guests. Upstairs, you'll find three generously sized bedrooms and two full bathrooms. Situated on one of the largest lots in Puddingstone Village, the backyard is designed for easy outdoor living with low-maintenance artificial turf, a lattice-covered patio, and plenty of space for entertaining, relaxing, or play. The children's playset is included. Additional highlights include an attached two-car garage, a community playground and walking trails, and convenient access to Bonelli Regional Park and Puddingstone Lake, Raging Waters, scenic hiking and biking trails, shopping, dining, and nearby freeways. Move-in ready and thoughtfully updated throughout, this exceptional home offers the perfect blend of comfort, style, and versatility in the heart of Puddingstone Village.
Full Property Details
Full Property Details for 756 Lavender
General
- Price: $810,000
- HOA FEE: $105/month
- Status: Active
- Type: Single Family
- Source: MRMLS
- MLS ID: CV26156100
- Updated: 7/17/2026
- Added to Site: 1 day(s) ago
Interior
- Rooms/Areas: Primary Bedroom, Laundry, Bonus Room, All Bedrooms Up, Kitchen, Living Room, Family Room, Primary Bathroom
- Interior Features: Quartz Counters, High Ceilings, Ceiling Fan(s), Pantry, Recessed Lighting
- Fireplace: Yes
- Fireplace(s): Living Room
- Eating Areas: Dining Room
- Appliances: Refrigerator, Gas Range, Dishwasher
- Flooring: Tile, Vinyl
Rooms
Bathrooms
- Total Bathrooms: 3
- Full Bathrooms: 3
Bedrooms
- Total Bedrooms: 3
Other Rooms
- Laundry: In Closet, Washer Included, Dryer Included
Additional Information
- Shared Amenities: Hiking Trails, Pets Permitted, Playground
- Pool Description: None
- Spa Description: None
Exterior
- Deck/Patio: Front Porch, Concrete, Open Patio, Slab
Parking
- Garage: Yes
- Garage Spaces: 2
- Parking: Garage Faces Front, Garage (Two Doors)
Location
- County: Los Angeles
- Driving Directions: Cross Streets San Dimas Canyon Road and Arrow Highway
- Direction Faces: North
School Information
- School District: Bonita Unified
- Elementary School: MILLER
- Middle School: ROMONA
- High School: BONITA
Community
- Community Features: Gutters, Sidewalks, Park
- Assoc. Name: Personal Touch
Heating & Cooling
- Cooling Type: Central Air
- Heating Type: Central
Utilities
- Sewer: Public Sewer
- Water: Public
Structural Information
- Architectural Style: Traditional
- Structure Type: Single Family Residence
- Construction: Wood Siding, Stucco
- Foundation: Slab
- Roof: Shingle
- Common Walls: No Common Walls
- Windows: Double-Pane Windows
- Disability Access: None
- Entry Location: Main Level
- Stories/Levels: Two
- Stories Description: Two
- Square Feet: 1,607
- Sq. Ft. Source: Assessor
- Year Built: 1985
- Year Built Source: Public Records
- Property Condition: Updated/Remodeled
Unit Information
- Units in Complex: 200
Lot Features
- Property View: Neighborhood
- Lot Size (Acres): 0.1388
- Lot Size (Sq. Ft.): 6,045
- Lot Size Source: Assessor
- Lot Description: Cul-de-Sac, 0-1 Unit/Acre, Near Public Transit, Park Nearby, Yard
- Fencing (Description): Block, Wood
Financial Considerations
- Price Per Sq. Ft.: $504.04
- Association Fee: $105
- Assoc Fee Freq.: Monthly
Disclosures and Reports
- Special Conditions: Standard
- Inclusions: Refrigerator, Moveable Kitchen Island, Washer, Dryer, Outdoor Playset, Drapery for Window Dressing
Listed by Realty One Group West, Yvonne Bennett

Get Pre-Approved Today
Schools
Schools serving 756 Lavender
School District:Bonita Unified School District
| Name | Grades | Distance |
|---|---|---|
Grace Miller Elementary School 1629 Holly Oak St., La Verne, CA 91773 | K-5 | 1.2 mi |
Lone Hill Middle School 700 South Lone Hill Avenue, San Dimas, CA 91773 | 6-8 | 2 mi |
San Dimas High School 800 West Covina Boulevard, San Dimas, CA 91773 | 9-12 | 1.9 mi |
Disclaimer:
School attendance boundaries provided by ATTOM Data Solutions and are for reference only. Contact the school directly to verify enrollment eligibility.
Price & Sales History for 756 Lavender
Date
Details
Price
Change
Source
7/16/2026
Listed
$810,000
12.5%
MLS
9/06/2023
Sold
$720,000
—
Public Record
Disclaimer: Historical sales information is derived from public records provided by the county offices. Information is not guaranteed and should be independently verified.
Tax History
Tax History for 756 Lavender
Year
Property Taxes
Change
Tax Assessment
Change
2025
$8,773
27%
$734,400
26%
2023
$6,906
2%
$584,347
2%
2022
$6,794
2%
$572,890
2%
2021
$6,667
2%
$561,658
1%
2020
$6,567
124%
$555,900
99%
2019
$2,937
-13%
$279,677
2%
2018
$3,364
2%
$274,194
2%
2017
$3,306
2%
$268,818
2%
2016
$3,232
2%
$263,548
2%
2015
$3,181
1%
$259,590
2%
2014
$3,157
2%
$254,506
—
2013
$3,107
—
$253,357
—
Disclaimer: Historical tax information is derived from public records provided by the county offices. Information is not guaranteed and should be independently verified.
Estimate the Cost
Estimate the Cost for 756 Lavender
756 Lavender, La Verne, CA 91750 (MLS# CV26156100) is a Single Family property with 3 bedrooms and 3 full bathrooms. 756 Lavender is currently listed for $810,000 and was received on July 16, 2026. Want to learn more about 756 Lavender? Do you have questions about finding other Single Family real estate for sale in La Verne? You can browse all La Verne real estate or contact a Coldwell Banker agent to request more information.