This is a carousel with tiles that activate property listing cards. Use the previous and next buttons to navigate.
1/1
$1,050,000
This is a carousel with tiles that activate property listing cards. Use the previous and next buttons to navigate.
1/1
Property Description
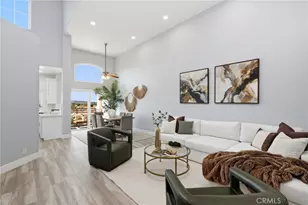
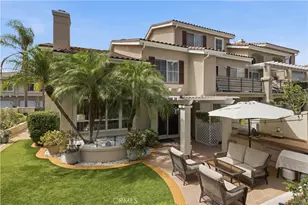
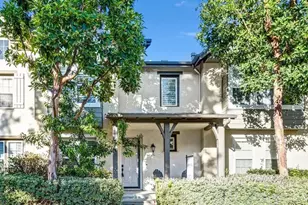
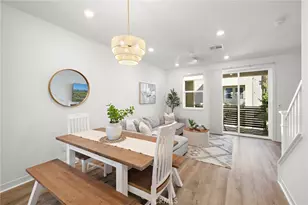
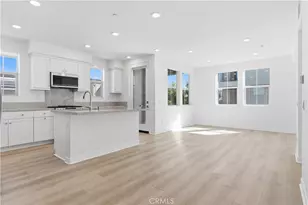
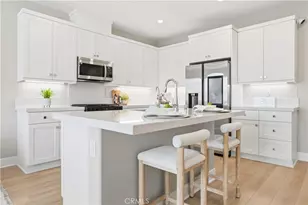
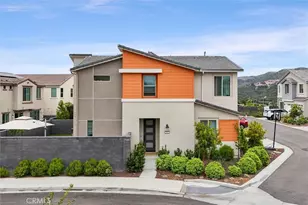
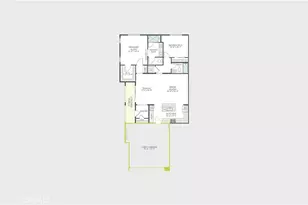
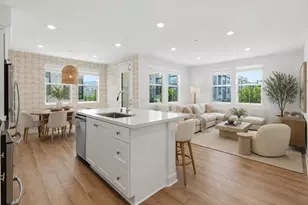
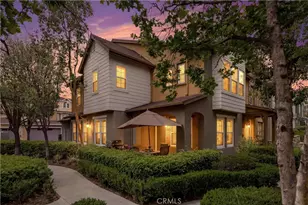
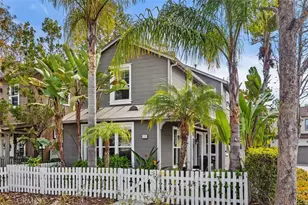
**HIGHLY DESIRABLE END UNIT and RARELY AVAILBLE PARK-FACING LOCATION** This timeless style home offers an abundance of natural light, park-facing, and 1,761 square feet of living space with 3 Bedrooms and 2.5 Baths. As one of the most sought-after floor plans and locations in Briar Rose, it has high ceilings with a separate formal living room and dining room featuring a peninsula fireplace adjacent to the family room and gourmet-style kitchen. The kitchen features an oversized island perfect for entertaining and is equipped with stainless steel appliances, generous cabinet space, subway tile backsplash and beautiful granite counter tops. The primary bedroom has a dual entry walk-in closet and primary bath with dual sinks with separate soaking tub and shower. Charming secondary bedrooms are both light and bright with generous closet space; full hallway bath adjacent. Dedicated upstairs laundry room with linen cabinet and folding counter offer ample storage space. The generously sized 2-car garage includes a bonus storage area. As you tour the home, you will also find many upgrades which include crown molding, tall baseboards, quartz counter tops in bathrooms, hardwood style and ceramic flooring, plantation shutters, recessed lighting, custom paint, tankless water heater and re-piped with Pex piping. Walking distance to Oso Grande Elementary. Enjoy the award-winning community amenities that Ladera Ranch has to offer!
Full Property Details
Full Property Details for 11 Clifton Dr
General
- Sold For: $1,050,000
- HOA FEE: $365/month
- Status: Closed
- Type: Condo
- Source: MRMLS
- MLS ID: OC26055890
- Added to Site: 74 day(s) ago
Interior
- Rooms/Areas: Walk-In Closet, Primary Bedroom, All Bedrooms Up, Kitchen, Living Room, Family Room, Primary Bathroom
- Interior Features: Crown Molding, Built-in Features, High Ceilings, Ceiling Fan(s), Recessed Lighting, Open Floorplan, Storage
- Fireplace: Yes
- Fireplace(s): Dining Room, Family Room
- Eating Areas: Breakfast Counter/Bar, Dining Room, In Family Room
- Appliances: Disposal, Microwave, Tankless Water Heater, Gas Range, Dishwasher
- Flooring: Tile, Stone, Laminate
Rooms
Bathrooms
- Total Bathrooms: 3
- Full Bathrooms: 2
- Half Bathrooms: 1
Bedrooms
- Total Bedrooms: 3
Other Rooms
- Laundry: Inside, Individual Room, Upper Level
Additional Information
- Shared Amenities: Sport Court, Playground, Tennis Court(s), Pool, Dog Park, Barbecue, Spa/Hot Tub, Picnic Area, Biking Trails
- Pool Description: Association
- Spa Description: Association
Exterior
- Deck/Patio: Concrete, Wraparound
Parking
- Garage: Yes
- Garage Spaces: 2
- Parking: Garage, Garage (Direct Access), Unassigned
Location
- County: Orange
- Subdivision: Briar Rose (BROS)
- Driving Directions: Crown Valley, Right on O'Niell, Right on Narrow Canyon
School Information
- School District: Capistrano Unified
- Elementary School: OSOGRA
- Middle School: LADRAN
- High School: SAJUHI
Community
- Community Features: Dog Park, Street Lights, Sidewalks, Park
- Assoc. Name: Total Property Management, First Service Residential
Heating & Cooling
- Cooling Type: Central Air
- Heating Type: Forced Air
Utilities
- Sewer: Sewer Paid
- Water: Public
Structural Information
- Architectural Style: Craftsman
- Structure Type: Condominium
- Builder: MBK Homes
- Foundation: Slab
- Roof: Composition
- Common Walls: End Unit, 1 Common Wall, No One Below, No One Above
- Windows: Double-Pane Windows, Plantation Shutters
- Entry Location: 1
- Stories/Levels: Multi/Split
- Stories Description: Multi/Split
- Square Feet: 1,761
- Sq. Ft. Source: Estimated
- Year Built: 2004
- Year Built Source: Assessor
- Property Condition: Turnkey
Lot Features
- Property View: Park/Greenbelt, Neighborhood
- Lot Description: Park Nearby
- Fencing (Description): Wrought Iron
Financial Considerations
- Price Per Sq. Ft.: $596.25
- Association Fee: $365
- Assoc Fee Freq.: Monthly
- Other Fee: $231
- Other Fee Type: Association Fee 2
- Other Fee Freq.: Monthly
Disclosures and Reports
- Special Conditions: Standard
Listed by The Formula, Daniel Heredia
Sold by Onyx Homes, Reab Soch

Get Pre-Approved Today
Schools
Schools serving 11 Clifton Dr
School District:Capistrano Unified School District
| Name | Grades | Distance |
|---|---|---|
Oso Grande Elementary School 30251 Sienna Parkway, Ladera Ranch, CA 92694 | K-5 | 0.5 mi |
Ladera Ranch Middle School 29551 Sienna Parkway, Ladera Ranch, CA 92694 | 6-8 | 0.9 mi |
San Juan Hills High School 29211 Stallion Ridge, San Juan Capistrano, CA 92675 | 9-12 | 3.2 mi |
Disclaimer:
School attendance boundaries provided by ATTOM Data Solutions and are for reference only. Contact the school directly to verify enrollment eligibility.
Price & Sales History for 11 Clifton Dr
Date
Details
Price
Change
Source
4/22/2026
Sold
$1,050,000
—
MLS
3/27/2026
Listed
$1,050,000
—
MLS
Disclaimer: Historical sales information is derived from public records provided by the county offices. Information is not guaranteed and should be independently verified.
11 Clifton Dr, Ladera Ranch, CA 92694 (MLS# OC26055890) is a Condo property that was sold at $1,050,000 on April 22, 2026. Want to learn more about 11 Clifton Dr? Do you have questions about finding other Condo real estate for sale in Ladera Ranch? You can browse all Ladera Ranch real estate or contact a Coldwell Banker agent to request more information.