This is a carousel with tiles that activate property listing cards. Use the previous and next buttons to navigate.
1/1
$1,030,000
This is a carousel with tiles that activate property listing cards. Use the previous and next buttons to navigate.
1/1
Property Description
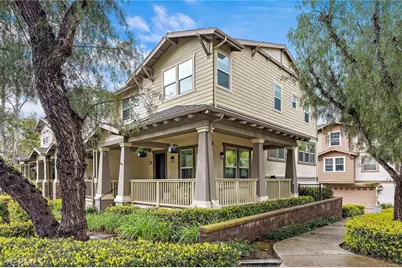
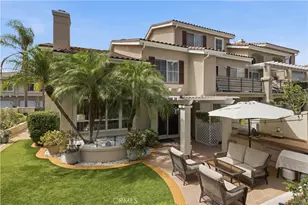
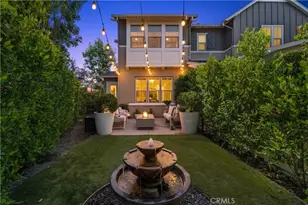
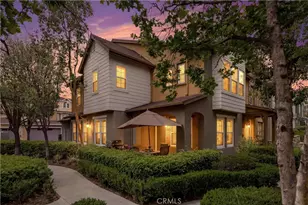
Situated on a premium corner lot with tranquil tree and hillside views, this light-filled home offers an exceptional blend of comfort, style, and location. A charming wrap-around covered porch with custom lighting and beam ceilings welcomes you and creates the perfect setting to relax and enjoy the peaceful surroundings.
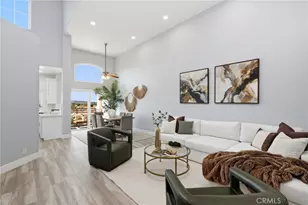
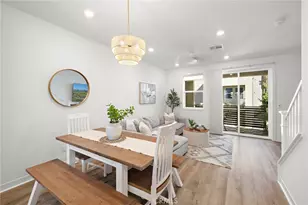
Inside, soaring ceilings and abundant natural light highlight a thoughtfully designed floor plan featuring formal living and dining rooms, a beautifully remodeled entertainment center, and a striking double-sided fireplace ideal for everyday living and entertaining. The fully remodeled kitchen serves as the heart of the home, showcasing a huge center island, updated counters, custom lighting, and seamless flow into the family room. LVP flooring, custom blinds, white interior paint, and upgraded hardware throughout enhance the home's modern yet inviting feel.
Upstairs offers an ideal layout with three full bedrooms including a stunning primary suite featuring tranquil views, a remodeled bath with double sinks, soaking tub, separate shower, updated lighting, and a spacious walk-in closet with custom finishes. Two generous secondary bedrooms, an updated secondary bath, and convenient upstairs laundry with additional storage complete the second level.
Additional highlights include an oversized two-car attached garage with epoxy flooring, a HUGE dedicated storage room perfect for seasonal items, a tankless water heater, 240 Volt NEMA outlet, remodeled banister and staircase, and numerous thoughtful upgrades throughout.
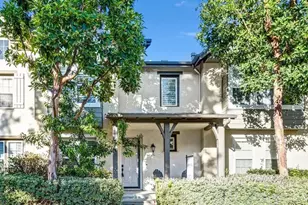
Ideally located on a single-loaded street with ample parking and added privacy, this townhome is close to schools, pools, playgrounds, and community amenities - offering the best of comfortable living in a beautiful setting.
Full Property Details
Full Property Details for 16 Arlington St
General
- Sold For: $1,030,000
- HOA FEE: $225/month
- Status: Closed
- Type: Condo
- Source: MRMLS
- MLS ID: OC26035028
- Added to Site: 96 day(s) ago
Interior
- Rooms/Areas: Walk-In Closet, Primary Bedroom, All Bedrooms Up, Great Room, Primary Suite, Primary Bathroom
- Interior Features: Quartz Counters, High Ceilings, Recessed Lighting, Open Floorplan, Storage, Cathedral Ceiling(s)
- Fireplace: Yes
- Fireplace(s): Dining Room, Family Room, See-Through
- Eating Areas: Family Kitchen, Dining Room, See Remarks
- Appliances: Built-In Range, Dishwasher
- Flooring: Vinyl, Carpet
Rooms
Bathrooms
- Total Bathrooms: 3
- Full Bathrooms: 2
- Half Bathrooms: 1
Bedrooms
- Total Bedrooms: 3
Other Rooms
- Laundry: Inside
Additional Information
- Shared Amenities: Spa/Hot Tub, Hiking Trails, Picnic Area, Biking Trails, Tennis Court(s), Pickleball, Pool, Firepit, Other Courts, Barbecue, Outdoor Cooking Area, Clubhouse, Sport Court, Playground, Dog Park
- Pool Description: Association
- Spa Description: Association
Exterior
- Deck/Patio: Covered, Front Porch, Wraparound
Parking
- Garage: Yes
- Garage Spaces: 2
- Parking: Garage, Garage (Direct Access), Garage (Two Doors), Oversized
Location
- County: Orange
- Subdivision: Briar Rose (BROS)
- Driving Directions: Narrow Canyon/ Ethereal
School Information
- School District: Capistrano Unified
- Elementary School: OSOGRA
- Middle School: LADRAN
- High School: SAJUHI
Community
- Community Features: Biking, Dog Park, Hiking, Sidewalks, Park
- Assoc. Name: First Service Residential
Heating & Cooling
- Cooling Type: Central Air
- Heating Type: Forced Air
Utilities
- Sewer: Public Sewer
- Water: Public
Structural Information
- Structure Type: Condominium
- Foundation: Slab
- Common Walls: 1 Common Wall
- Entry Location: 1
- Stories/Levels: Multi/Split,Three Or More
- Stories Description: Multi/Split, Three Or More
- Square Feet: 1,777
- Sq. Ft. Source: Appraiser
- Year Built: 2005
- Year Built Source: Assessor
- Property Condition: Updated/Remodeled
Lot Features
- Property View: Trees/Woods, Park/Greenbelt
- Lot Size (Acres): 4.7473
- Lot Size Source: Assessor
- Lot Description: Corner Lot
Financial Considerations
- Price Per Sq. Ft.: $579.63
- Association Fee: $225
- Assoc Fee Freq.: Monthly
- Other Fee: $320
- Other Fee Type: Association Fee 2
- Other Fee Freq.: Monthly
Disclosures and Reports
- Special Conditions: Standard
Listed by Ladera Realty, Tim Wolter
Sold by First Team Real Estate, Christe Roknich

Get Pre-Approved Today
Schools
Schools serving 16 Arlington St
School District:Capistrano Unified School District
| Name | Grades | Distance |
|---|---|---|
Oso Grande Elementary School 30251 Sienna Parkway, Ladera Ranch, CA 92694 | K-5 | 0.5 mi |
Ladera Ranch Middle School 29551 Sienna Parkway, Ladera Ranch, CA 92694 | 6-8 | 1.2 mi |
San Juan Hills High School 29211 Stallion Ridge, San Juan Capistrano, CA 92675 | 9-12 | 2.7 mi |
Disclaimer:
School attendance boundaries provided by ATTOM Data Solutions and are for reference only. Contact the school directly to verify enrollment eligibility.
Price & Sales History for 16 Arlington St
Date
Details
Price
Change
Source
4/14/2026
Sold
$1,030,000
0.01%
MLS
2/18/2026
Listed
$1,029,900
—
MLS
Disclaimer: Historical sales information is derived from public records provided by the county offices. Information is not guaranteed and should be independently verified.
16 Arlington Street, Ladera Ranch, CA 92694 (MLS# OC26035028) is a Condo property that was sold at $1,030,000 on April 14, 2026. Want to learn more about 16 Arlington Street? Do you have questions about finding other Condo real estate for sale in Ladera Ranch? You can browse all Ladera Ranch real estate or contact a Coldwell Banker agent to request more information.