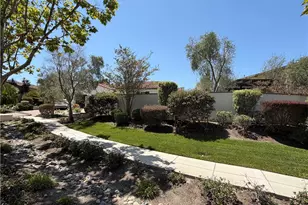
This is a carousel with tiles that activate property listing cards. Use the previous and next buttons to navigate.
1/1
$3,150,000
This is a carousel with tiles that activate property listing cards. Use the previous and next buttons to navigate.
1/1
Property Description
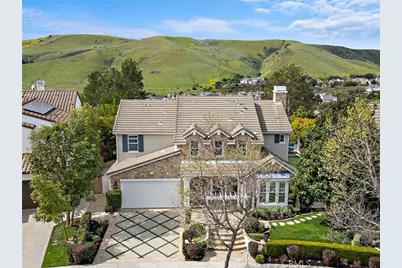
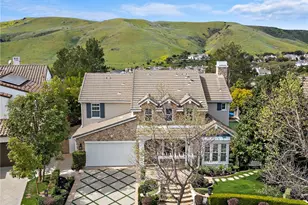
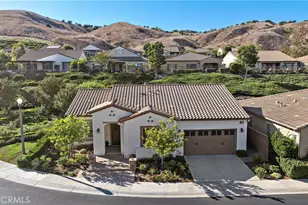
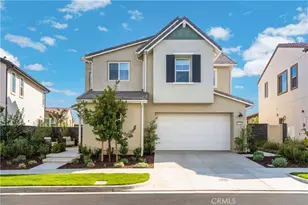
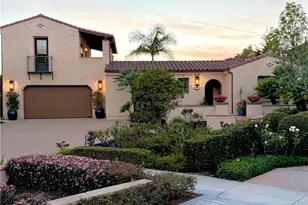
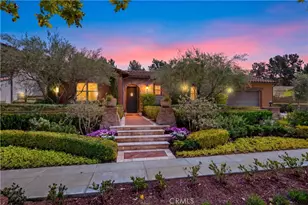
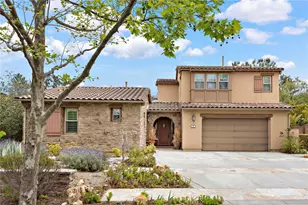
Perched atop a premium nearly 10,000 sq. ft. west-facing view lot in the guard-gated community of Covenant Hills, this beautifully appointed pool home captures breathtaking hillside and sunset views while offering a versatile floor plan designed for both everyday living and exceptional entertaining. Spanning approximately 4,176 square feet, the five-bedroom, five-and-one-half-bath residence showcases elegant interiors with plantation shutters, crown molding, extra-tall baseboards, recessed lighting, quality flooring, and three fireplaces throughout.
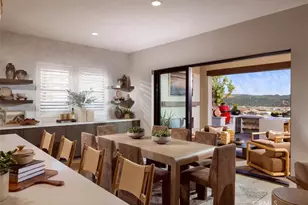
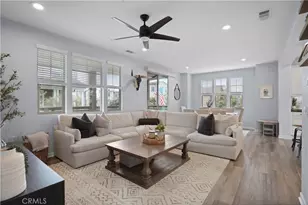
The expansive gourmet kitchen anchors the home and is ideal for gatherings, featuring a large center island with granite countertops, professional stainless appliances, double ovens, a butler's pantry, and generous storage, all opening to the inviting family room and breakfast nook. Multiple living areas, including formal living and dining rooms, provide comfortable spaces for entertaining and relaxing. The main level offers exceptional versatility with a private en-suite bedroom, dedicated office, exercise room, and powder bath, perfect for guests, multi-generational living, or working from home.
Upstairs, a spacious loft accompanies three secondary en-suite bedrooms, a laundry room, and a luxurious primary suite with sitting retreat, fireplace, and spa-inspired bath featuring dual vanities, soaking tub, oversized shower, and dual walk-in closets.
The resort-style backyard fully maximizes the oversized homesite and captures stunning panoramic views from nearly every vantage point. Designed for year-round enjoyment, the outdoor oasis includes a sparkling pool and spa w/ waterfall feature, massive built-in BBQ with refrigerator and icemaker, covered loggia w/ built-in heaters, expansive deck areas, two fire pits, and a large putting green, creating multiple spaces to relax and entertain while enjoying the spectacular west-facing sunsets.
Additional highlights include a whole-home repipe, updated LED lighting, newer AC condensers, Tesla chargers, a garage with vinyl-coated flooring and built-in cabinetry, and meticulous upkeep throughout. Ideally located near award-winning schools, scenic trails, parks, and the extensive amenities of Ladera Ranch and Covenant Hills, this exceptional property offers luxury living in one of South Orange County's most coveted guard-gated communities.
Full Property Details
Full Property Details for 33 Christopher St
General
- Sold For: $3,150,000
- HOA FEE: $687/month
- Status: Closed
- Type: Single Family
- Source: MRMLS
- MLS ID: OC26045368
- Added to Site: 197 day(s) ago
Interior
- Rooms/Areas: Walk-In Closet, Primary Bedroom, Laundry, Bonus Room, Kitchen, Living Room, Main Floor Bedroom, Family Room, Loft, Primary Suite, Retreat, Primary Bathroom
- Interior Features: Crown Molding, Tray Ceiling(s), Quartz Counters, Built-in Features, Wainscoting, Ceiling Fan(s), Pantry, Recessed Lighting, Stone Counters
- Fireplace: Yes
- Fireplace(s): Primary Retreat, Living Room, Family Room
- Eating Areas: Breakfast Counter/Bar, Family Kitchen
- Appliances: 6 Burner Stove, Built-In Range, Refrigerator, Barbecue, Range Hood, Double Oven, Dishwasher
- Flooring: Tile, Carpet, Wood
Rooms
Bathrooms
- Total Bathrooms: 6
- Full Bathrooms: 5
- Half Bathrooms: 1
Bedrooms
- Total Bedrooms: 5
Other Rooms
- Laundry: Individual Room, Upper Level
Additional Information
- Shared Amenities: Spa/Hot Tub, Hiking Trails, Picnic Area, Biking Trails, Tennis Court(s), Pickleball, Pool, Firepit, Other Courts, Barbecue, Outdoor Cooking Area, Clubhouse, Sport Court, Playground
- Pool: Yes
- Pool Description: Private, Heated
- Spa Description: Private, Heated
Exterior
- Deck/Patio: Covered, Porch, Patio
Parking
- Garage: Yes
- Garage Spaces: 2
- Parking: Garage (Direct Access), Driveway
Location
- County: Orange
- Subdivision: Bellataire (BELT)
- Driving Directions: Cross Streets: Lemon Peel/Covenant Hills
School Information
- School District: Capistrano Unified
- Elementary School: OSOGRA
- Middle School: LADRAN
- High School: SAJUHI
Community
- Community Features: Gutters, Curbs, Biking, Dog Park, Hiking, Street Lights, Storm Drains, Sidewalks
- Assoc. Name: First Service Residential
Heating & Cooling
- Cooling Type: Central Air
- Heating Type: Forced Air
Utilities
- Sewer: Public Sewer
- Water: Public
Structural Information
- Structure Type: Single Family Residence
- Foundation: Slab
- Common Walls: No Common Walls
- Windows: Plantation Shutters
- Entry Location: 1
- Stories/Levels: Two
- Stories Description: Two
- Square Feet: 4,176
- Sq. Ft. Source: Assessor
- Year Built: 2005
- Year Built Source: Assessor
- Property Condition: Turnkey, Updated/Remodeled
Lot Features
- Property View: City Lights, Neighborhood, Hills
- Lot Size (Acres): 0.227
- Lot Size Source: Assessor
- Irrigation System: Sprinkler System
- Lot Description: Cul-de-Sac, Sprinkler System, Back Yard, Lawn, Yard
- Fencing (Description): Block, Wrought Iron
Financial Considerations
- Price Per Sq. Ft.: $754.31
- Association Fee: $687
- Assoc Fee Freq.: Monthly
Disclosures and Reports
- Special Conditions: Standard
Listed by Ladera Realty, Tim Wolter
Sold by Homz, Josh Zollinger

Get Pre-Approved Today
Schools
Schools serving 33 Christopher St
School District:Capistrano Unified School District
| Name | Grades | Distance |
|---|---|---|
Oso Grande Elementary School 30251 Sienna Parkway, Ladera Ranch, CA 92694 | K-5 | 0.9 mi |
Ladera Ranch Middle School 29551 Sienna Parkway, Ladera Ranch, CA 92694 | 6-8 | 1.6 mi |
San Juan Hills High School 29211 Stallion Ridge, San Juan Capistrano, CA 92675 | 9-12 | 2.2 mi |
Disclaimer:
School attendance boundaries provided by ATTOM Data Solutions and are for reference only. Contact the school directly to verify enrollment eligibility.
Price & Sales History for 33 Christopher St
Date
Details
Price
Change
Source
8/14/2026
Sold
$3,150,000
-3.07%
MLS
5/18/2026
Price Reduced
$3,249,900
-1.52%
MLS
3/10/2026
Listed
$3,300,000
—
MLS
Disclaimer: Historical sales information is derived from public records provided by the county offices. Information is not guaranteed and should be independently verified.
33 Christopher Street, Ladera Ranch, CA 92694 (MLS# OC26045368) is a Single Family property that was sold at $3,150,000 on August 14, 2026. Want to learn more about 33 Christopher Street? Do you have questions about finding other Single Family real estate for sale in Ladera Ranch? You can browse all Ladera Ranch real estate or contact a Coldwell Banker agent to request more information.