This is a carousel with tiles that activate property listing cards. Use the previous and next buttons to navigate.
1/1
$3,500,000
This is a carousel with tiles that activate property listing cards. Use the previous and next buttons to navigate.
1/1
Property Description
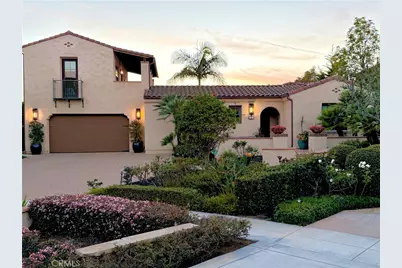
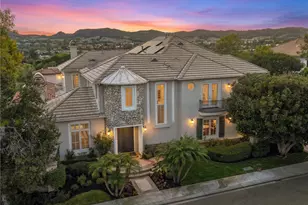
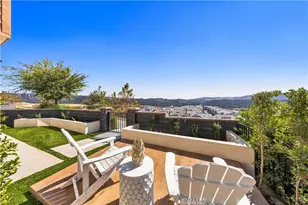
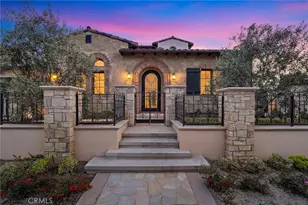
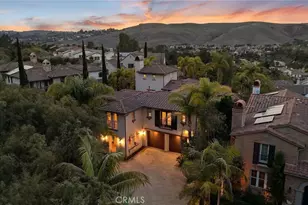
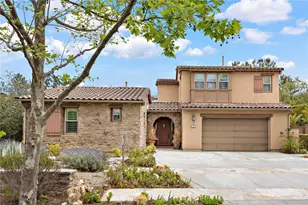
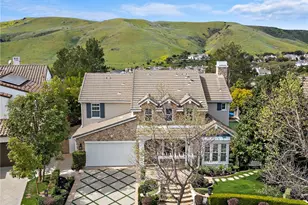
Welcome to 5 Stockmen Rd, a rare luxury estate in the exclusive guard-gated community of Covenant Hills! Tucked away on a private cul-de-sac shared by only five homes, this former model captures sweeping hill and sunset views while offering exceptional privacy. Extensively remodeled and thoughtfully upgraded residence features 5 bedrooms and 4.5 baths! Soaring ceilings and wide-plank hardwood floors lead to a light-filled great room and a stunning chef's kitchen appointed with Thermador refrigerator & freezer, dual ovens, dual dishwashers, 6-burner range with griddle, wine fridge, and an oversized island designed for entertaining. A dramatic center courtyard creates seamless indoor-outdoor living. The luxurious primary suite offers a spa-inspired remodeled bath, soaking tub, walk-in shower, custom closet, and automated shades. An attached private guest casita provides flexible living for extended stays. The resort-style backyard showcases panoramic views, a Pebble Sheen pool & spa with oversized heater, outdoor shower, Ipe deck, turf, and new putting green. Additional highlights include owned 7.62kW solar, 5-zone HVAC, Culligan soft water system, whole-house filtration, expanded laundry with built-ins and additional refrigeration, custom garage cabinetry, EV charger, and smart home features. Located moments from the exclusive Covenant Hills clubhouse with swimming, tennis, and resort-style amenities, the home also enjoys access to nearby parks and miles of scenic trails. Ladera Ranch's vibrant shopping, highly rated schools, recreational facilities, beaches, and major freeways are all just minutes away.
Full Property Details
Full Property Details for 5 Stockmen Rd
General
- Sold For: $3,500,000
- HOA FEE: $660/month
- Status: Closed
- Type: Single Family
- Source: MRMLS
- MLS ID: OC26041930
- Added to Site: 139 day(s) ago
Interior
- Rooms/Areas: Formal Entry, Walk-In Closet, Exercise Room, Separate Family Room, Laundry, Office, Main Floor Primary Bedroom, Kitchen, Living Room, Main Floor Bedroom, Family Room, Primary Bathroom
- Interior Features: Block Walls, Built-in Features, High Ceilings, Ceiling Fan(s), Pantry, Recessed Lighting, Open Floorplan, Cathedral Ceiling(s)
- Fireplace: Yes
- Fireplace(s): Living Room
- Eating Areas: Dining Room, Breakfast Nook
- Appliances: 6 Burner Stove, Disposal, Microwave, Refrigerator, Self Cleaning Oven, Tankless Water Heater, Water Softener, Range Hood, Double Oven, Dishwasher
- Flooring: Wood
Rooms
Bathrooms
- Total Bathrooms: 5
- Full Bathrooms: 4
- Half Bathrooms: 1
Bedrooms
- Total Bedrooms: 5
Other Rooms
- Laundry: Gas Dryer Hookup, Individual Room, Washer Hookup
Additional Information
- Shared Amenities: Hiking Trails, Playground, Tennis Court(s), Pool, Firepit, Dog Park, Barbecue, Banquet Facilities, Spa/Hot Tub, Picnic Area
- Pool: Yes
- Pool Description: Association, In-Ground, Pebble, Waterfall, Private, Heated
- Spa Description: Private
Exterior
- Deck/Patio: Front Porch, Enclosed, Open Patio
Parking
- Garage: Yes
- Garage Spaces: 2
- Parking: Garage (Single Door), Garage Faces Front
Location
- County: Orange
- Subdivision: Covenant Hills Custom Homes (COVC)
- Driving Directions: Antonio Pkwy to Covenant Hills Dr, Left Sky Ranch and Left on Stockmen
School Information
- School District: Capistrano Unified
- Elementary School: OSOGRA
- Middle School: LADRAN
- High School: SAJUHI
Community
- Community Features: Dog Park, Hiking, Mountainous, Street Lights, Sidewalks, Park
- Assoc. Name: First Service Residential
Heating & Cooling
- Cooling Type: Central Air
- Heating Type: Fireplace(s), Solar, Heat Pump, Central
Utilities
- Sewer: Public Sewer
- Water: Public
Structural Information
- Architectural Style: Contemporary
- Structure Type: Single Family Residence
- Common Walls: No Common Walls
- Windows: Casement Windows, Custom Covering
- Entry Location: 1
- Stories/Levels: One
- Stories Description: One
- Square Feet: 3,876
- Sq. Ft. Source: Estimated
- Year Built: 2012
- Year Built Source: Builder
- Property Condition: Turnkey
Additional Structures
- Other Structures: Attached Guesthouse
Lot Features
- Property View: Mountain(s), Hills, Panoramic
- Lot Size (Acres): 0.228
- Lot Size Source: Assessor
- Lot Description: Cul-de-Sac, Front Yard, Back Yard
Financial Considerations
- Price Per Sq. Ft.: $902.99
- Association Fee: $660
- Assoc Fee Freq.: Monthly
Disclosures and Reports
- Special Conditions: Trust, Standard
- Inclusions: Washer, Dryer, Refrigerator in Kitchen, Refrigerator in Laundry/Butler's pantry, Refrigerator in Casita, Water Purification System, Culligan Soft Water System, Wine Cooler
Listed by First Title Realty Inc, Tracey Ireland and First Title Realty Inc, Alex Celani
Sold by None MRML, NONE NONE

Get Pre-Approved Today
Schools
Schools serving 5 Stockmen Rd
School District:Capistrano Unified School District
| Name | Grades | Distance |
|---|---|---|
Oso Grande Elementary School 30251 Sienna Parkway, Ladera Ranch, CA 92694 | K-5 | 0.8 mi |
Ladera Ranch Middle School 29551 Sienna Parkway, Ladera Ranch, CA 92694 | 6-8 | 1.5 mi |
San Juan Hills High School 29211 Stallion Ridge, San Juan Capistrano, CA 92675 | 9-12 | 2.1 mi |
Disclaimer:
School attendance boundaries provided by ATTOM Data Solutions and are for reference only. Contact the school directly to verify enrollment eligibility.
Price & Sales History for 5 Stockmen Rd
Date
Details
Price
Change
Source
6/04/2026
Sold
$3,500,000
-5.4%
MLS
4/20/2026
Price Increased
$3,699,888
5.74%
MLS
3/13/2026
Price Reduced
$3,499,000
-4.14%
MLS
2/26/2026
Listed
$3,650,000
—
MLS
Disclaimer: Historical sales information is derived from public records provided by the county offices. Information is not guaranteed and should be independently verified.
5 Stockmen Rd, Ladera Ranch, CA 92694 (MLS# OC26041930) is a Single Family property that was sold at $3,500,000 on June 04, 2026. Want to learn more about 5 Stockmen Rd? Do you have questions about finding other Single Family real estate for sale in Ladera Ranch? You can browse all Ladera Ranch real estate or contact a Coldwell Banker agent to request more information.