This is a carousel with tiles that activate property listing cards. Use the previous and next buttons to navigate.
1/1
$4,750,000
This is a carousel with tiles that activate property listing cards. Use the previous and next buttons to navigate.
1/1
Property Description
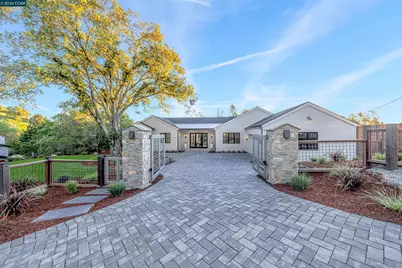
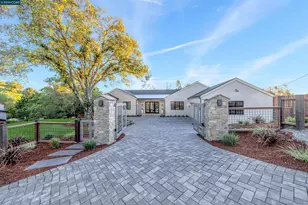
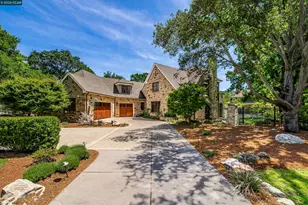
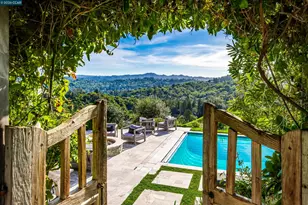
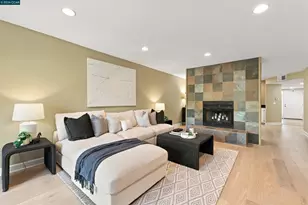
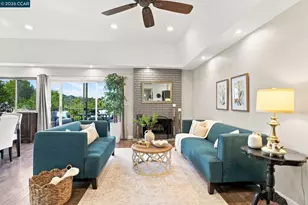
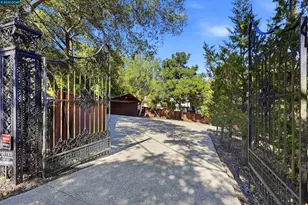
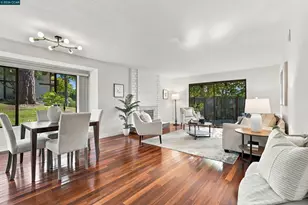
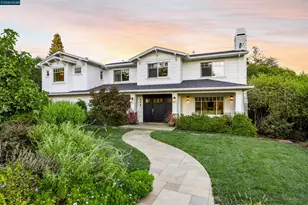
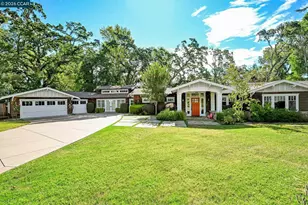
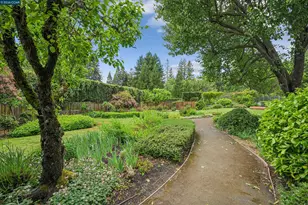
Designed by the MHT, 1570 RV is a striking new construction 5 bed plus office & gym, 4.5 bath residence that seamlessly blends timeless traditional architecture with clean, contemporary design. Privately set behind an entry gate w/ a paver driveway, the home welcomes you with exceptional curb appeal & beautifully curated outdoor living spaces. This thoughtfully crafted home offers the perfect balance of luxury, wellness, & leisure with its private gym, Pebble Tee pool, & hot tub. Soaring vaulted ceilings in every room, custom woodwork throughout, & seamless indoor-outdoor flow beautifully capture the essence of California living. Step through a modern front door into a warm, light-filled foyer that seamlessly opens into an expansive great room 16' multi-slide door that overlooks the rear yard. At the heart of the home is a show-stopping eat-in kitchen featuring a dramatic Cristallo quartzite island, w/ counter seating, mini shaker cabinetry w/ a walnut-accented island, & premium appliances-including a 48" Wolf range, Sub-Zero wine & refrigeration wall, & walk-in pantry. Beautifully designed outdoor spaces, including a CA room w/ built-in BBQ, & fireplace. Exceptional finishes and attention to detail shine throughout. Award-winning LAF Schools.
Full Property Details
Full Property Details for 1570 Rancho View Dr
General
- Sold For: $4,750,000
- Status: Closed
- Type: Single Family
- Source: MAX
- MLS ID: 41130137
- Added to Site: 94 day(s) ago
Interior
- Number of Rooms: 12
- Interior Features: Family Room, Office, Counter - Solid Surface, Pantry, Updated Kitchen
- Number of Fireplaces: 2
- Fireplace(s): Family Room
- Appliances: Dishwasher, Double Oven, Gas Range, Plumbed For Ice Maker, Microwave, Range, Refrigerator, Dryer, Washer, Gas Water Heater
- Flooring: Hardwood Floors Throughout, Tile, Engineered Wood
Rooms
Bathrooms
- Total Bathrooms: 5
- Full Bathrooms: 4
- Partial Bathrooms: 1
- Bathroom Features: Shower Over Tub, Solid Surface, Tile, Updated Baths, Double Vanity, Dual Flush Toilet, Outside Access, Window
- Primary Bathroom: Stall Shower, Tile, Tub, Updated Baths, Closet, Double Vanity, Walk-In Closet(s), Window
Bedrooms
- Total Bedrooms: 5
Other Rooms
- Kitchen: 220-Volt Outlet, Solid Surface Counter, Stone Counters, Dishwasher, Double Oven, Eat-in Kitchen, Disposal, Gas Range/Cooktop, Icemaker Hookup, Kitchen Island, Microwave, Pantry, Built-In Range/Oven, Refrigerator, Updated Kitchen
- Laundry: 220 Volt Outlet, Dryer, In Garage, Washer, Cabinets, Sink
Additional Information
- Pool: Yes
- Pool Description: Gas Heat, In Ground, Pool Cover, Pool/Spa Combo
Exterior
- Exterior Features: Garden, Back Yard, Front Yard, Garden/Play, Sprinklers Automatic, Entry Gate, Landscape Back, Landscape Front, Low Maintenance, Private Entrance
Parking
- Attached garage: Yes
- Garage Spaces: 2
- Parking Features: Attached, Int Access From Garage, Electric Vehicle Charging Station(s), Garage Door Opener
Location
- Area: Listing
- County: Contra Costa
- Subdivision: None
- Driving Directions: Pleasant Hill Rd > Rancho View Dr..
School Information
- School District: Lafayette (925) 280-3900
- Elem School District: Lafayette (925) 280-3900
- High School District: Acalanes (925) 280-3900
Heating & Cooling
- Central air: Yes
- Cooling Type: Ceiling Fan(s), Central Air
- Heating Type: Heat Pump
Utilities
- Sewer: Public Sewer
- Water: Public
- Cable Available: Yes
- Utility Description: Cable Available, Internet Available, Natural Gas Available
Structural Information
- Architectural Style: Contemporary
- Exterior Const.: Fiber Cement
- Roof: Composition Shingles
- Windows: Screens
- Stories/Levels: Two Story
- Living Area: 4,948 Sq. Ft.
- Year Built: 2026
Lot Features
- Property View: Hills
- Lot Size (Acres): 0.6
- Lot Dimensions: 26180
- Lot Features: Premium Lot, Back Yard, Front Yard, Landscaped
- Fencing (Description): Fenced, Full
Financial Considerations
- For Sale: Yes
- Price Per Sq. Ft.: $1,009
Disclosures and Reports
- Property ID: 1691100208
Listed by Compass, Erin Martin
Sold by Village Associates Real Estate, Soraya Golesorkhi

Get Pre-Approved Today
Schools
Schools serving 1570 Rancho View Dr
School Districts:Lafayette Elementary School District, Acalanes Union High School District
| Name | Grades | Distance |
|---|---|---|
Springhill Elementary School 3301 Springhill Road, Lafayette, CA 94549 | K-5 | 1 mi |
M. H. Stanley Middle School 3455 School Street, Lafayette, CA 94549 | 6-8 | 2.5 mi |
Acalanes High School 1200 Pleasant Hill Road, Lafayette, CA 94549 | 9-12 | 1.3 mi |
Disclaimer:
School attendance boundaries provided by ATTOM Data Solutions and are for reference only. Contact the school directly to verify enrollment eligibility.
Price & Sales History for 1570 Rancho View Dr
Date
Details
Price
Change
Source
5/26/2026
Sold
$4,750,000
-4.9%
MLS
4/08/2026
Listed
$4,995,000
—
MLS
Disclaimer: Historical sales information is derived from public records provided by the county offices. Information is not guaranteed and should be independently verified.
1570 Rancho View Dr, Lafayette, CA 94549 (MLS# 41130137) is a Single Family property that was sold at $4,750,000 on May 26, 2026. Want to learn more about 1570 Rancho View Dr? Do you have questions about finding other Single Family real estate for sale in Lafayette? You can browse all Lafayette real estate or contact a Coldwell Banker agent to request more information.