This is a carousel with tiles that activate property listing cards. Use the previous and next buttons to navigate.
1/1
$9,600,108
This is a carousel with tiles that activate property listing cards. Use the previous and next buttons to navigate.
1/1
Property Description
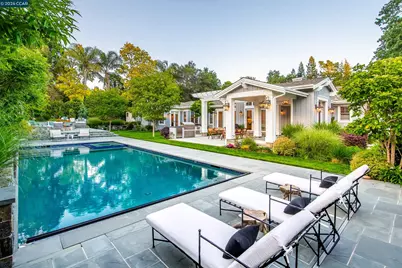
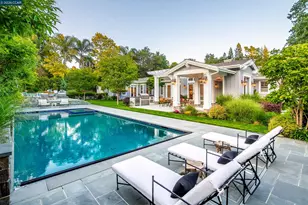
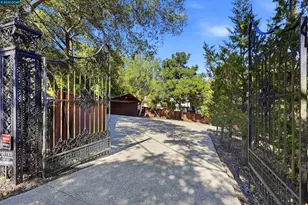
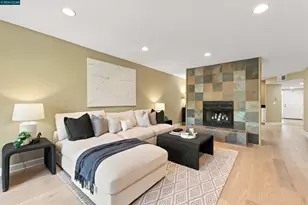
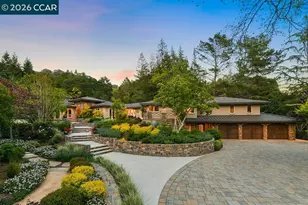
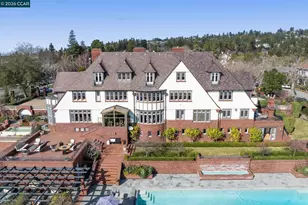
This extraordinary single-story estate blends timeless architecture with refined modern living on a gated, level ¾-acre lot in one of Upper Happy Valley's most coveted and private settings. Thoughtfully designed with an emphasis on comfort, functionality, and sophisticated indoor-outdoor living, the property offers an exceptional lifestyle defined by elegance, effortless entertaining, and seamless flow throughout. Spanning approximately 5,300 square feet, the residence is richly appointed with soaring vaulted and beam ceilings, wide-plank walnut hardwood flooring, custom millwork and wainscoting, wide crown molding, designer finishes, multiple fireplaces, and expansive windows and glass doors that flood the home with natural light while connecting beautifully to the surrounding grounds. Designed for both everyday living and large-scale entertaining, the thoughtfully curated floor plan includes a grand formal dining room with adjacent wine cellar, spectacular light-filled great room, expansive library, executive office, gym, spacious bonus room, and a gourmet kitchen with premium appliances, custom cabinetry, generous prep and gathering spaces, and effortless flow to both indoor and outdoor entertaining areas. The main residence features 5 bedrooms, 4 full bathrooms, and 2 powder rooms. Privately situated on its own wing, the luxurious primary suite serves as a true retreat with a sitting area, spa-inspired bath, outdoor shower and soaking tub access, plus dedicated massage and yoga rooms. An additional ensuite guest suite with fireplace is also located on this wing, while two generously sized secondary ensuite bedrooms and their own family room/den occupy the opposite side of the home, creating a flexible layout ideal for families and guests alike. A detached pool house with full bathroom and sauna offers ideal flexibility for guests, wellness, or office use, while additional detached flex spaces provide versatility for a variety of needs. The outdoor experience is equally exceptional with Kentucky Bluestone patios, PebbleTec pool and spa, outdoor pavilion, built-in kitchen, fire pit, sports court, expansive play field, custom treehouse, mature gardens, raised planting beds, and fruit trees. Located in Lafayette's prestigious Upper Happy Valley neighborhood, this rare property offers a peaceful estate setting just minutes from downtown Lafayette, commute routes, Lafayette Reservoir, Oakwood Athletic Club, and top-rated schools.
Full Property Details
Full Property Details for 3958 Peardale Dr
General
- Sold For: $9,600,108
- Status: Closed
- Type: Single Family
- Source: MAX
- MLS ID: 41134184
- Added to Site: 60 day(s) ago
Interior
- Number of Rooms: 11
- Interior Features: Den, Family Room, Formal Dining Room, Library, Storage, Breakfast Bar, Pantry, Updated Kitchen, Central Vacuum
- Number of Fireplaces: 3
- Fireplace(s): Family Room, Gas, Master Bedroom, Other
- Appliances: Dishwasher, Gas Range, Plumbed For Ice Maker, Microwave, Refrigerator, Trash Compactor, Water Filter System
- Flooring: Hardwood, Carpet
Rooms
Bathrooms
- Total Bathrooms: 7
- Full Bathrooms: 5
- Partial Bathrooms: 2
Bedrooms
- Total Bedrooms: 6
Other Rooms
- Kitchen: Breakfast Bar, Stone Counters, Dishwasher, Disposal, Gas Range/Cooktop, Icemaker Hookup, Kitchen Island, Microwave, Pantry, Refrigerator, Trash Compactor, Updated Kitchen
- Laundry: Laundry Room
Additional Information
- Pool: Yes
- Pool Description: In Ground, Pool Cover, Pool Sweep
Exterior
- Exterior Features: Back Yard, Front Yard, Garden/Play, Side Yard, Sprinklers Automatic
Parking
- Garage Spaces: 4
- Parking Features: Detached, Garage Door Opener
Location
- Area: Listing
- County: Contra Costa
- Subdivision: Upper Happy Vly
- Driving Directions: El Nido Ranch Rd Upper Happy Valley to S. Peardale
School Information
- School District: Lafayette (925) 280-3900
- Elem School District: Lafayette (925) 280-3900
- High School District: Acalanes (925) 280-3900
Heating & Cooling
- Central air: Yes
- Cooling Type: Central Air
- Heating Type: Zoned
Utilities
- Sewer: Public Sewer
- Water: Public
Structural Information
- Architectural Style: Contemporary, Farm House
- Exterior Const.: Wood Siding
- Roof: Composition Shingles
- Stories/Levels: One Story
- Living Area: 5,270 Sq. Ft.
- Year Built: 1947
Lot Features
- Lot Size (Acres): 0.69
- Lot Dimensions: 30056.4
- Lot Features: Premium Lot
- Fencing (Description): Fenced
Financial Considerations
- For Sale: Yes
- Price Per Sq. Ft.: $1,422
Disclosures and Reports
- Property ID: 2480800123
Listed by Compass, Stephanie Mull and Compass, Stella Tsakonas
Sold by Woehrle Real Estate, Gregory Woehrle

Get Pre-Approved Today
Schools
Schools serving 3958 Peardale Dr
School Districts:Acalanes Union High School District, Lafayette Elementary School District
| Name | Grades | Distance |
|---|---|---|
Happy Valley Elementary School, Lafayette, CA 3855 Happy Valley Road, Lafayette, CA 94549 | K-5 | 0.6 mi |
M. H. Stanley Middle School 3455 School Street, Lafayette, CA 94549 | 6-8 | 2.1 mi |
Acalanes High School 1200 Pleasant Hill Road, Lafayette, CA 94549 | 9-12 | 2.9 mi |
Disclaimer:
School attendance boundaries provided by ATTOM Data Solutions and are for reference only. Contact the school directly to verify enrollment eligibility.
Price & Sales History for 3958 Peardale Dr
Date
Details
Price
Change
Source
6/01/2026
Sold
$9,600,108
28.09%
MLS
5/12/2026
Listed
$7,495,000
—
MLS
Disclaimer: Historical sales information is derived from public records provided by the county offices. Information is not guaranteed and should be independently verified.
3958 Peardale Dr, Lafayette, CA 94549 (MLS# 41134184) is a Single Family property that was sold at $9,600,108 on June 01, 2026. Want to learn more about 3958 Peardale Dr? Do you have questions about finding other Single Family real estate for sale in Lafayette? You can browse all Lafayette real estate or contact a Coldwell Banker agent to request more information.