This is a carousel with tiles that activate property listing cards. Use the previous and next buttons to navigate.
1/40
$1,388,000 Just Listed
This is a carousel with tiles that activate property listing cards. Use the previous and next buttons to navigate.
1/40
Property Description
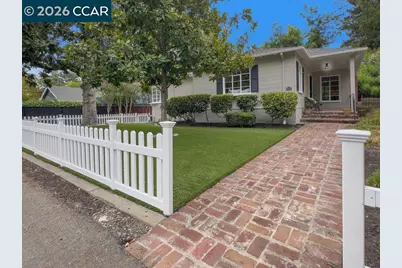
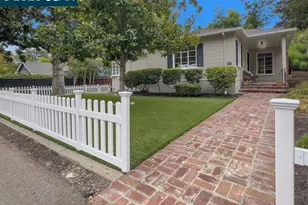
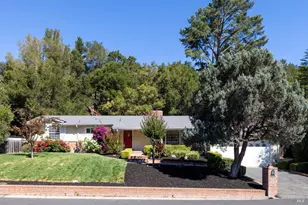
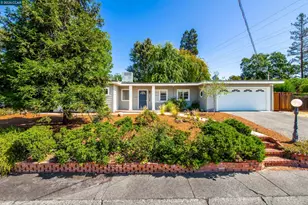
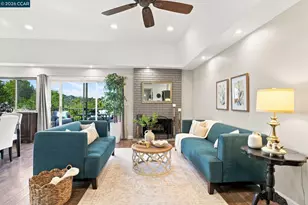
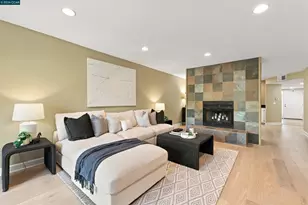
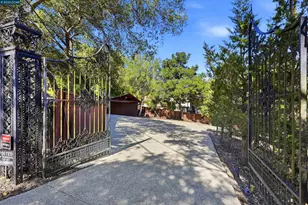
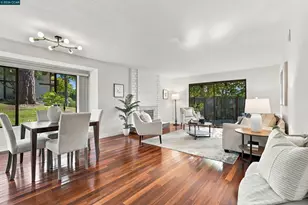
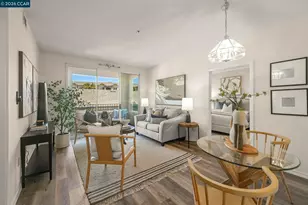
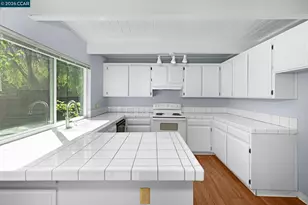
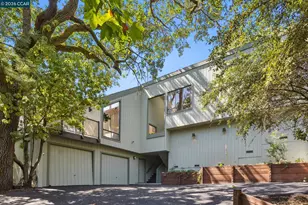
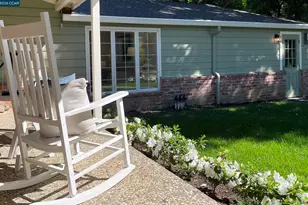
Open House 8/23 2026 from 1-4pm. Step into the light-filled formal living room featuring beautiful hardwood floors, built-in bookshelves, and a classic wood-burning fireplace-the perfect place to relax or entertain. The adjoining formal dining room enjoys views of the family room and backyard, creating an open and welcoming feeling throughout the home. The updated kitchen features include tile countertops, 6 burner gas range, stainless steel appliances, tile flooring and eat in kitchen area. A convenient inside laundry room adds to the home's everyday functionality. The family room offers additional living space with tile flooring and direct access to the backyard, making it ideal for casual gatherings and indoor-outdoor entertaining. Both bedrooms are excellent in size and feature recently refinished hardwood floors along with pleasant views of the front yard. The hall bathroom is full of character, featuring brass sinks and fixtures, a tub with shower, and beautifully tiled tub and shower surround. The front and rear yards feature artificial grass for easy maintenance, while the backyard offers two wonderful patio areas-perfect for dining, entertaining, gardening, or simply relaxing outdoors. An ample driveway leads to a two-car garage plus carport, providing plenty of parking and storage. Beyond the rear fence is additional space offering exciting possibilities for a future ADU, with potential access from the carport. ADU or expanding the existing residence to create the home you've always envisioned.
Full Property Details
Full Property Details for 4053 Marianne Dr
General
- Price: $1,388,000
- Status: Active
- Type: Single Family
- Source: MAX
- MLS ID: 41145280
- Updated: 8/18/2026
- Added to Site: 1 day(s) ago
Interior
- Number of Rooms: 7
- Interior Features: Family Room, Updated Kitchen
- Number of Fireplaces: 1
- Fireplace(s): Brick, Living Room, Wood Burning
- Appliances: Gas Range, Microwave, Refrigerator, Gas Water Heater
- Flooring: Hardwood, Tile
Rooms
Bathrooms
- Total Bathrooms: 1
- Full Bathrooms: 1
Bedrooms
- Total Bedrooms: 2
Other Rooms
- Kitchen: 220-Volt Outlet, Tile Counters, Eat-in Kitchen, Disposal, Gas Range/Cooktop, Microwave, Refrigerator, Updated Kitchen
- Laundry: 220 Volt Outlet, Hookups Only, Laundry Room
Exterior
- Exterior Features: Back Yard, Front Yard, Sprinklers Front, Landscape Back, Landscape Front, Low Maintenance
Parking
- Garage Spaces: 2
- Parking Features: Detached, Garage Door Opener
Location
- Area: Listing
- County: Contra Costa
- Subdivision: Lafayette
- Driving Directions: Acalanes to Marianne
Heating & Cooling
- Cooling Type: Ceiling Fan(s)
- Heating Type: Forced Air
Utilities
- Sewer: Public Sewer
- Water: Public
Structural Information
- Architectural Style: Ranch
- Exterior Const.: Wood Siding
- Roof: Composition Shingles
- Stories/Levels: One Story
- Year Built: 1941
Lot Features
- Lot Size (Acres): 0.28
- Lot Dimensions: 12375
- Lot Features: Level, Back Yard, Front Yard, Landscaped, Sprinklers In Rear
- Fencing (Description): Fenced, Front Yard
Financial Considerations
- For Sale: Yes
- Price Per Sq. Ft.: $879
Disclosures and Reports
- Property ID: 2511000065
Listed by RE/MAX Accord, Melanie Peterson-Katz
Get Pre-Approved Today
Schools
Schools serving 4053 Marianne Dr
School Districts:Acalanes Union High School District, Lafayette Elementary School District
| Name | Grades | Distance |
|---|---|---|
Happy Valley Elementary School, Lafayette, CA 3855 Happy Valley Road, Lafayette, CA 94549 | K-5 | 1.3 mi |
M. H. Stanley Middle School 3455 School Street, Lafayette, CA 94549 | 6-8 | 2.2 mi |
Acalanes High School 1200 Pleasant Hill Road, Lafayette, CA 94549 | 9-12 | 3.4 mi |
Disclaimer:
School attendance boundaries provided by ATTOM Data Solutions and are for reference only. Contact the school directly to verify enrollment eligibility.
Price & Sales History for 4053 Marianne Dr
Date
Details
Price
Change
Source
8/17/2026
Listed
$1,388,000
—
MLS
Disclaimer: Historical sales information is derived from public records provided by the county offices. Information is not guaranteed and should be independently verified.
Tax History
Tax History for 4053 Marianne Dr
Year
Property Taxes
Change
Tax Assessment
Change
2025
$3,177
—
$1,300,000
1174%
2025
$3,177
4%
$102,039
2%
2023
$3,041
—
$100,039
2%
2023
$3,041
2%
$98,079
2%
2022
$2,990
3%
$96,156
2%
2021
$2,904
3%
$94,272
1%
2020
$2,824
12%
$93,307
2%
2019
$2,515
3%
$91,479
2%
2018
$2,432
2%
$89,686
2%
2017
$2,391
3%
$87,929
2%
2016
$2,314
3%
$86,205
2%
2015
$2,243
2%
$84,911
2%
2014
$2,191
2%
$83,249
—
2013
$2,138
—
$82,874
—
Disclaimer: Historical tax information is derived from public records provided by the county offices. Information is not guaranteed and should be independently verified.
Estimate the Cost
Estimate the Cost for 4053 Marianne Dr
4053 Marianne Dr, Lafayette, CA 94549 (MLS# 41145280) is a Single Family property with 2 bedrooms and 1 full bathroom. 4053 Marianne Dr is currently listed for $1,388,000 and was received on August 17, 2026. Want to learn more about 4053 Marianne Dr? Do you have questions about finding other Single Family real estate for sale in Lafayette? You can browse all Lafayette real estate or contact a Coldwell Banker agent to request more information.