Full Property Details for 664 Mystic View
General
- Price: $5,595,000
- Status: Pending
- Type: Single Family
- Source: MRMLS
- MLS ID: LG26145846
- Updated: 9/26/2026
- Days on Market: 95 days
- Added to Site: 98 day(s) ago
Interior
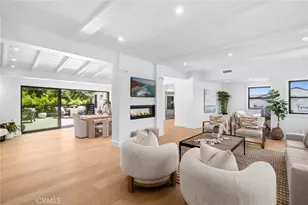
- Rooms/Areas: Exercise Room, Utility Room, Entry, Laundry, Bonus Room, Office, Library, Foyer, Kitchen, Dance Studio, Primary Suite
- Interior Features: Balcony, Built-in Features, 2 Staircases, Open Floorplan, Storage, Cathedral Ceiling(s), Granite Counters
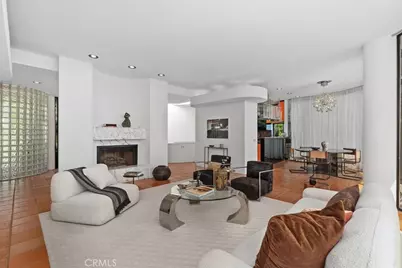
- Fireplace: Yes
- Fireplace(s): Living Room
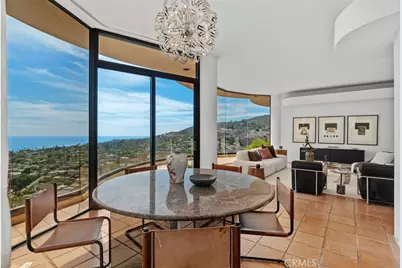
- Eating Areas: L-Shaped Dining Area
- Appliances: Water Heater, Disposal, Microwave, Refrigerator, Double Oven, Dishwasher, Electric Cooktop
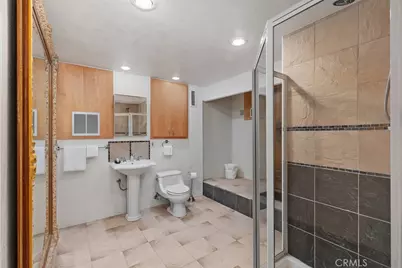
- Flooring: Tile, Carpet
Rooms
- Total Bathrooms: 4
- 3/4 Bathrooms: 3
- Half Bathrooms: 1
- Laundry: Inside, Individual Room, Washer Hookup
Additional Information
- Pool Description: None
- Spa Description: None
Exterior
Parking
- Garage: Yes
- Garage Spaces: 2
- Parking: Garage, Covered, Paved, Parking Space, Workshop in Garage, Concrete, Driveway, Garage (Direct Access), Garage (Two Doors), Garage Faces Front, Garage Door Opener
Location
- County: Orange
- Subdivision: Mystic Hills (MH)
- Driving Directions: From Coast Hwy, turn onto Park Ave, left on Blumont, right on Hilledge, up Mystic Way until left on Mystic View.
School Information
- School District: Laguna Beach Unified
- Elementary School: TOTW
- Middle School: THURST
- High School: LAGBEA
Community
- Community Features: Hiking, Storm Drains, Sidewalks, Suburban
Heating & Cooling
- Cooling Type: Central Air
- Heating Type: Fireplace(s), Forced Air
Utilities
- Sewer: Sewer Paid, Public Sewer
- Water: Public
Structural Information
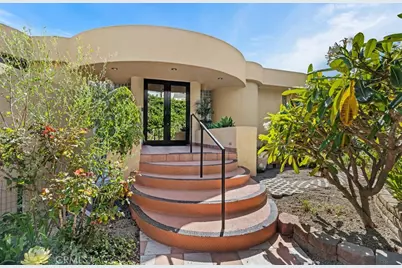
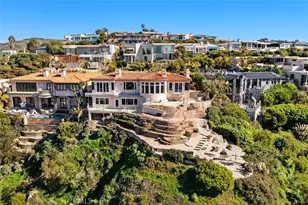
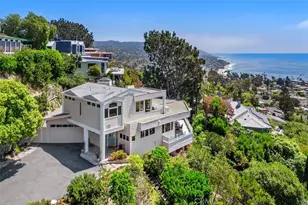
- Architectural Style: Modern
- Structure Type: Single Family Residence
- Builder: Custom
- Construction: Concrete, Stucco, Glass
- Foundation: Permanent
- Roof: Fire Retardant, Rolled/Hot Mop, Flat, See Remarks
- Common Walls: No Common Walls
- Windows: Casement Windows, Skylight(s)
- Doors: Sliding Doors, Double-Door Entry
- Entry Location: 1
- Stories/Levels: Multi/Split,Three Or More
- Stories Description: Multi/Split, Three Or More
- Square Feet: 3,440
- Sq. Ft. Source: Appraiser
- Year Built: 1984
- Year Built Source: Assessor
- Property Condition: Additions/Alterations
Lot Features
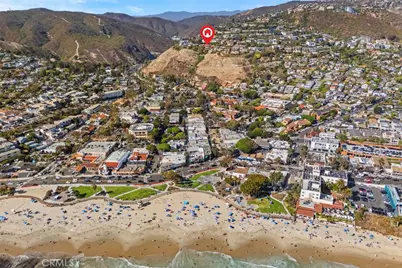
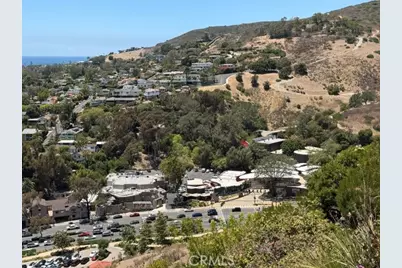
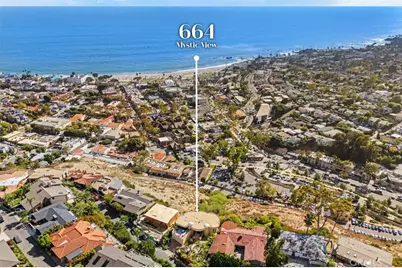
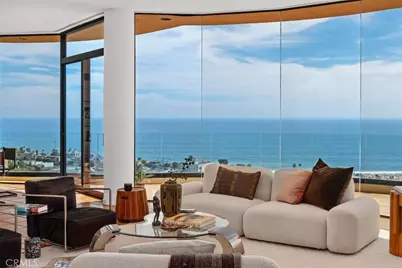
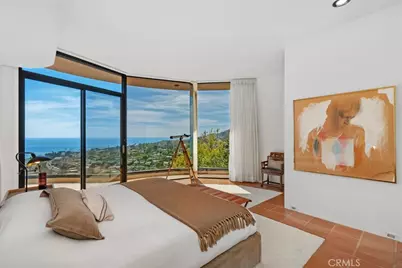
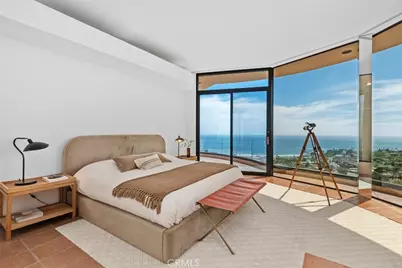
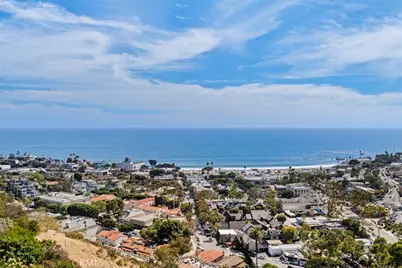
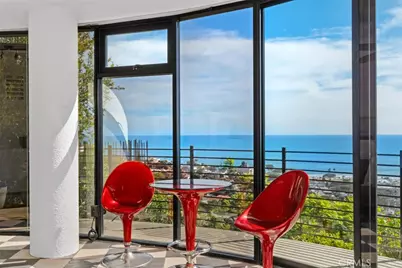
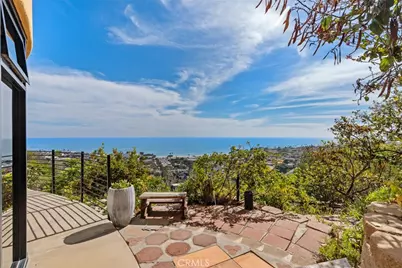
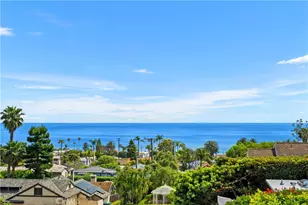
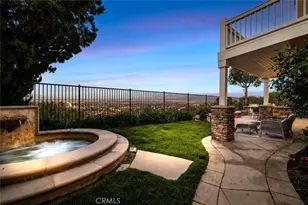
- Property View: Coastline, Ocean, Catalina, Trees/Woods, White Water, City Lights, Hills, Canyon, Panoramic
- Lot Size (Acres): 0.1894
- Lot Size (Sq. Ft.): 8,250
- Lot Size Source: Assessor
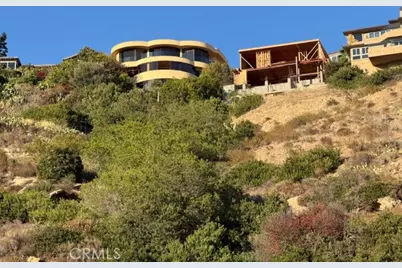
- Lot Description: Landscaped, Sloped Down, Front Yard, Yard
- Fencing (Description): Block, Wire, Fair Condition, Needs Repair
Financial Considerations
- Price Per Sq. Ft.: $1,626.45
Disclosures and Reports
- Special Conditions: Probate Listing, Third Party Approval
- Inclusions: Washer, dryer, refrigerators all as-is, garden statue, garden pots, dining room table (matches counters)
Listed by Turning Point Properties, Gayle Waite