This is a carousel with tiles that activate property listing cards. Use the previous and next buttons to navigate.
1/1
$4,200
This is a carousel with tiles that activate property listing cards. Use the previous and next buttons to navigate.
1/1
Property Description
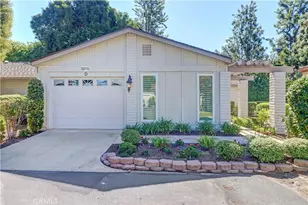
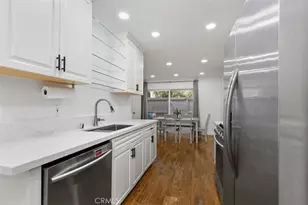
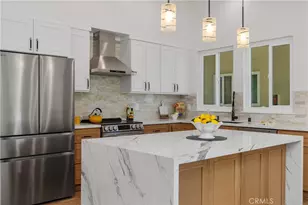
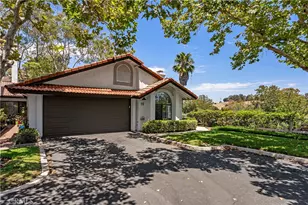
Welcome Home! This beautiful, FURNISHED updated, and nearly 1700sf home features 3 bedrooms and 3 baths. The first of the bedrooms & a 3/4 bath is located on the main floor. The kitchen features quartz countertops, farmhouse sink with stainless steel faucet & stainless steel appliances with gorgeous wood laminate flooring throughout the first floor and stairs. The house has inside laundry area that features a side by side washer & dryer with additional storage. The dining and living room are light and bright with tall cathedral ceilings with crown moulding. Direct access to the rear patio area from the kitchen and the living room. The upstairs secondary bedroom features an attached updated full bathroom. The very large open primary suite features an updated 3/4 bathroom with separate dual sinks/vanity area and several mirrored closets with custom closet organizers. The sink/vanity area features quartz counter tops with a custom tile wall and lighting and flooring. The exterior of the home features a large stone landscaped patio with a BBQ with space enough for a patio set (not provided by the LL), a two-car semi attached garage with EV charger, a parking pass to allow for a 3rd car to park, and a extra fridge in the garage, some outside tools for the tenant to use and so much more...a must see!
Full Property Details
Full Property Details for 24292 Dale Dr #193
General
- Rent: $4,200
- Status: Closed
- Type: Townhouse
- Source: MRMLS
- MLS ID: PW26158185
- Added to Site: 80 day(s) ago
Rental Information
- Lease/Rent Term: 12 Months, 24 Months
Interior
- Rooms/Areas: Walk-In Closet, Primary Bedroom, Laundry, Kitchen, Living Room, Main Floor Bedroom, Primary Suite, Den
- Fireplace: Yes
- Fireplace(s): Gas, Gas Starter, Living Room
- Eating Areas: Breakfast Counter/Bar, Dining Room, Separated
- Appliances: Gas Water Heater, Gas Oven, Free-Standing Range, Icemaker, Refrigerator, Gas Range, Disposal, Dishwasher, Microwave
- Furnished: Yes
- Furnishings: Furnished
- Flooring: Tile, Carpet, Laminate
Rooms
Bathrooms
- Total Bathrooms: 3
- Full Bathrooms: 1
- 3/4 Bathrooms: 2
Bedrooms
- Total Bedrooms: 3
Other Rooms
- Laundry: Inside, In Closet, Washer Included, Dryer Included
Additional Information
- Shared Amenities: Pool, Spa/Hot Tub
- Pool Description: Association, In-Ground, Fenced, Community
- Spa Description: Association, In-Ground, Community
Exterior
- Deck/Patio: Open Patio, Stone
Parking
- Garage: Yes
- Garage Spaces: 2
- Parking: Garage, Permit Required, No Driveway, Side-by-Side, Garage Door Opener, Parking Space
Location
- County: Orange
- Subdivision: Crestline (CR)
- Driving Directions: Major cross streets: Moulton Pkwy & Alicia Pkwy
- Direction Faces: West
School Information
- School District: Saddleback Valley Unified
Community
- Mgmt. Company: Landlord Managed
Heating & Cooling
- Cooling Type: Central Air
- Heating Type: Fireplace(s), Forced Air, Central
Utilities
- Sewer: Sewer Paid, Public Sewer
- Water: Public
Structural Information
- Architectural Style: Traditional
- Construction: Wood Siding, Stucco
- Foundation: Slab
- Roof: Concrete, Tile
- Common Walls: End Unit, 1 Common Wall, No One Below, No One Above
- Windows: Plantation Shutters, Screens
- Doors: Sliding Doors, Mirror Closet Door(s), Panel Doors
- Entry Floor Number: 1
- Entry Location: Front/Side
- Stories/Levels: Two
- Stories Description: Two
- Square Feet: 1,686
- Sq. Ft. Source: Assessor
- Year Built: 1986
- Property Condition: Updated/Remodeled
Lot Features
- Property View: Mountain(s), Trees/Woods, City Lights, Hills
- Irrigation System: Sprinkler System
- Lot Description: Landscaped, Sprinklers Timer, Sprinkler System, Sprinklers in Rear
- Fencing (Description): Block, Vinyl, Good Condition
Green Features
- Energy Efficient: Thermostat
Financial Considerations
- Price Per Sq. Ft.: $2.49
- Security Deposit: $4,200
- Key Deposit: $330
- Other Deposit: $500
- Terms: 12 Months, 24 Months
Disclosures and Reports
- Inclusions: Furnishings list provided upon request
Listed and Sold by Century 21 Affiliated, Ann Pearce and Century 21 Affiliated, Rema Habbas

Schools
Schools serving 24292 Dale Dr #193
School District:Saddleback Valley Unified School District
| Name | Grades | Distance |
|---|---|---|
Linda Vista Elementary School, Mission Viejo, CA 25222 Pericia Drive, Mission Viejo, CA 92691 | K-6 | 2.5 mi |
La Paz Intermediate School 25151 Pradera Drive, Mission Viejo, CA 92691 | 7-8 | 2.3 mi |
Laguna Hills High School 25401 Paseo De Valencia, Laguna Hills, CA 92653 | 9-12 | 0.7 mi |
Disclaimer:
School attendance boundaries provided by ATTOM Data Solutions and are for reference only. Contact the school directly to verify enrollment eligibility.
Price History for 24292 Dale Dr #193
Date
Details
Price
Change
Source
8/22/2026
Sold
$4,200
—
MLS
7/22/2026
Listed
$4,200
—
MLS
Disclaimer: Historical sales information is derived from public records provided by the county offices. Information is not guaranteed and should be independently verified.
24292 Dale Drive #193, Laguna Hills, CA 92653 (MLS# PW26158185) is a Townhouse property that was sold at $4,200 on August 22, 2026. Want to learn more about 24292 Dale Drive #193? Do you have questions about finding other real estate for sale or rent in Laguna Village? You can browse all Laguna Village rentals or contact a Coldwell Banker agent to request more information.