This is a carousel with tiles that activate property listing cards. Use the previous and next buttons to navigate.
1/1
$3,850
This is a carousel with tiles that activate property listing cards. Use the previous and next buttons to navigate.
1/1
Property Description
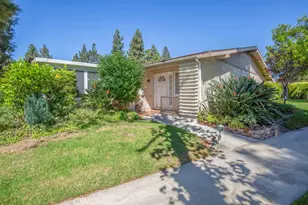
Welcome to this beautifully updated end-unit residence in the highly desirable Crestline community of Laguna Hills. Offering approximately 1,288 square feet of living space, this light-filled two-story home features two spacious upstairs bedrooms, each with its own private en-suite bathroom, plus a convenient guest powder room on the main level.
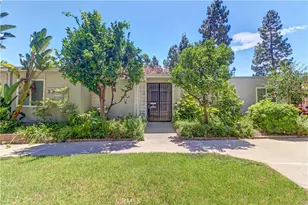
Step inside through the charming double-door entry with dual screen and discover an inviting open-concept floor plan highlighted by soaring ceilings, rich wood flooring, recessed lighting, and a cozy fireplace that anchors the living and dining areas. Abundant natural light enhances the warm and airy ambiance throughout the home.
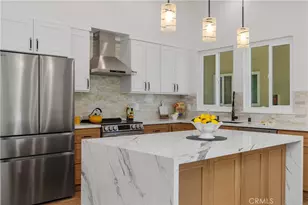
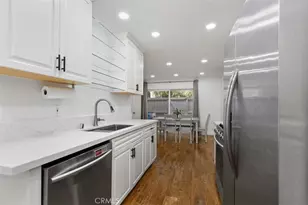
The well-appointed kitchen combines style and functionality with travertine flooring, granite countertops, abundant cabinetry, and stainless steel appliances including the sink, oven, dishwasher, and microwave. Adjacent to the kitchen, the oversized laundry room offers exceptional storage and workspace rarely found in similar homes. The refrigerator is included, dryer is included without warranty or replacement.
Enjoy seamless indoor-outdoor living from the spacious covered patio, accessible directly from the living room. Backing to a lush, tree-filled bluff, this private outdoor retreat offers a peaceful setting for relaxing, entertaining, or enjoying your morning coffee. A private gate provides convenient access to the front of the home.
Upstairs, both bedrooms feature private en-suite bathrooms that have been tastefully updated, including a beautifully remodeled secondary bathroom, main bathroom has double sinks, and an upgraded primary shower.
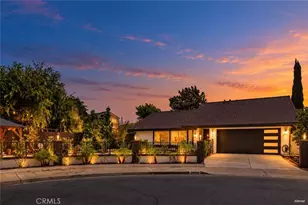
This desirable end-unit location offers added privacy with only one shared wall and no carpet anywhere in the home. Additional conveniences include an end-position carport space located closest to the unit with only one adjacent vehicle, plus uncovered parking spaces for second vehicle to be used with provided permit. Ample guest parking is available throughout the community.
Residents of Crestline enjoy resort-style amenities including three community pools and spas, while scenic walking and biking trails, parks, shopping, dining, and commuter access are all just moments away.
A rare opportunity to lease a beautifully maintained, private, and thoughtfully upgraded home in one of Laguna Hills' most sought-after communities.
Full Property Details
Full Property Details for 24392 Kingston Ct
General
- Rent: $3,850
- Status: Closed
- Type: Condo
- Source: MRMLS
- MLS ID: OC26126943
- Added to Site: 52 day(s) ago
Rental Information
- Lease/Rent Term: 12 Months
Interior
- Rooms/Areas: Walk-In Closet, Primary Bedroom, Laundry, All Bedrooms Up, Kitchen, Primary Suite, Primary Bathroom
- Fireplace: Yes
- Fireplace(s): Family Room
- Eating Areas: In Family Room
- Appliances: Gas Cooktop, Water Heater, Disposal, Microwave, Refrigerator, Gas Range, Freezer, Gas Oven, Dishwasher
- Furnishings: Unfurnished
- Flooring: Vinyl, Stone, Wood
Rooms
Bathrooms
- Total Bathrooms: 3
- Full Bathrooms: 2
- Half Bathrooms: 1
Bedrooms
- Total Bedrooms: 2
Other Rooms
- Laundry: Individual Room, Washer Hookup, Dryer Included
Additional Information
- Shared Amenities: Pool, Clubhouse, Spa/Hot Tub
- Pool Description: Association, Fenced, Community
- Spa Description: Association
Exterior
- Deck/Patio: Covered, Enclosed, Patio
Parking
- Carport Spaces: 1
- Parking: Permit Required, On-Site, Carport, Guest, Parking Space
Location
- County: Orange
- Subdivision: Crestline (CR)
- Driving Directions: Between Alicia Parkway and La Paz, off of Aliso Hills road, and Crestline Ln.
School Information
- School District: Saddleback Valley Unified
- Elementary School: VALENC
- Middle School: LAPAZ
- High School: LAGHIL
Heating & Cooling
- Cooling Type: Central Air
- Heating Type: Central
Utilities
- Sewer: Public Sewer
- Water: Public
Structural Information
- Common Walls: End Unit, 1 Common Wall, No One Below, No One Above
- Doors: Sliding Doors, Double-Door Entry
- Entry Floor Number: 1
- Entry Location: 1
- Stories/Levels: Two
- Stories Description: Two
- Square Feet: 1,288
- Sq. Ft. Source: Assessor
- Year Built: 1985
Lot Features
- Property View: Trees/Woods
- Lot Size (Acres): 0.6364
- Lot Size (Sq. Ft.): 27,722
- Lot Size Source: Assessor
- Fencing (Description): Vinyl, Excellent Condition
Financial Considerations
- Price Per Sq. Ft.: $2.99
- Security Deposit: $3,950
- Key Deposit: $300
- Pet Deposit: $500
- Terms: 12 Months
Disclosures and Reports
- Inclusions: Rerfrigerator and dryer
Listed and Sold by First Team Real Estate, Jennine Daniels

Schools
Schools serving 24392 Kingston Ct
School District:Saddleback Valley Unified School District
| Name | Grades | Distance |
|---|---|---|
Linda Vista Elementary School, Mission Viejo, CA 25222 Pericia Drive, Mission Viejo, CA 92691 | K-6 | 2.3 mi |
La Paz Intermediate School 25151 Pradera Drive, Mission Viejo, CA 92691 | 7-8 | 2.2 mi |
Laguna Hills High School 25401 Paseo De Valencia, Laguna Hills, CA 92653 | 9-12 | 0.6 mi |
Disclaimer:
School attendance boundaries provided by ATTOM Data Solutions and are for reference only. Contact the school directly to verify enrollment eligibility.
Price History for 24392 Kingston Ct
Date
Details
Price
Change
Source
7/01/2026
Sold
$3,850
—
MLS
6/22/2026
Price Reduced
$3,850
-2.53%
MLS
6/10/2026
Listed
$3,950
—
MLS
Disclaimer: Historical sales information is derived from public records provided by the county offices. Information is not guaranteed and should be independently verified.
24392 Kingston Court, Laguna Hills, CA 92653 (MLS# OC26126943) is a Condo property that was sold at $3,850 on July 01, 2026. Want to learn more about 24392 Kingston Court? Do you have questions about finding other real estate for sale or rent in Laguna Hills? You can browse all Laguna Hills rentals or contact a Coldwell Banker agent to request more information.