This is a carousel with tiles that activate property listing cards. Use the previous and next buttons to navigate.
1/1
$3,015,000
This is a carousel with tiles that activate property listing cards. Use the previous and next buttons to navigate.
1/1
Property Description
Rare Nellie Gail Ranch Estate Setting with Exceptional Space and Privacy
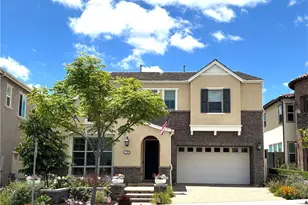
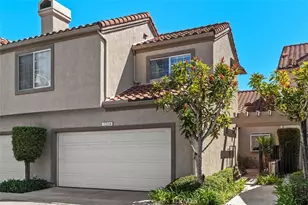
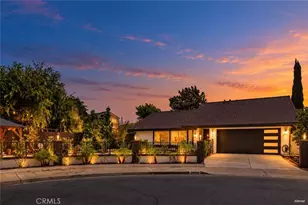
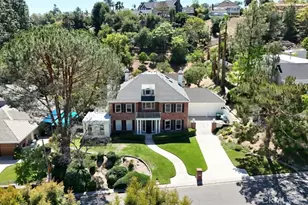
Situated in the highly sought-after Nellie Gail Ranch community, this expansive 5-bedroom, 4.5-bath residence offers a rare combination of generous living spaces, an approximately 30,044 sq ft lot, and the privacy and lifestyle that define one of Orange County's most desirable neighborhoods.
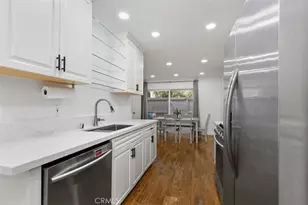
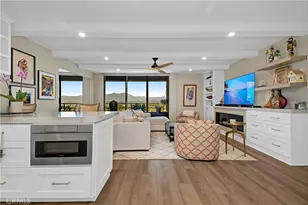
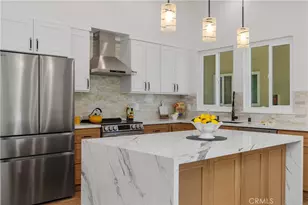
Designed for comfortable living and entertaining, the home features soaring vaulted ceilings, abundant natural light, and a versatile floor plan with five bedrooms, including three with private en-suite baths. The thoughtfully designed layout provides flexibility for family, guests, and today's evolving lifestyle.
The distinctive multi-level design creates well-separated living spaces. A private lower-level guest bedroom with en-suite bath is complemented by a spacious family room, wet bar, laundry room, and direct access to the backyard. The expansive primary suite features a fireplace, private balcony, dedicated office area, and a generous en-suite bath.
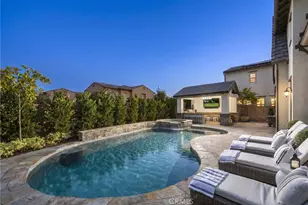
The backyard captures the essence of Southern California living with a sparkling pool and spa, outdoor fireplace, fire pit, and expansive deck areas designed for entertaining and enjoying the privacy of this exceptional setting.
Residents of Nellie Gail Ranch enjoy a unique lifestyle with equestrian trails, parks, arenas, Tennis & Swim Clubs, and highly regarded schools. With its rare lot size, desirable location, and flexible floor plan, this residence offers a special opportunity to create a personalized estate in one of Orange County's most established communities.
Full Property Details
Full Property Details for 25171 Stageline Dr
General
- Sold For: $3,015,000
- HOA FEE: $200/month
- HOA FEE FREQ.: Quarterly
- Status: Closed
- Type: Single Family
- Source: MRMLS
- MLS ID: OC26072690
- Added to Site: 191 day(s) ago
Interior
- Rooms/Areas: Laundry, Kitchen, Living Room, Main Floor Bedroom, Family Room
- Interior Features: Wet Bar, Balcony, High Ceilings, Living Room Deck Attached, Recessed Lighting, Wired for Sound, Granite Counters
- Fireplace: Yes
- Fireplace(s): Gas, Primary Bedroom, Living Room, Outside
- Appliances: Gas Cooktop, Built-In Range, Refrigerator, Trash Compactor, Barbecue, Electric Oven, Double Oven, Dishwasher, Gas & Electric Range
- Flooring: Stone, Wood, Laminate
Rooms
Bathrooms
- Total Bathrooms: 5
- Full Bathrooms: 4
- Half Bathrooms: 1
Bedrooms
- Total Bedrooms: 5
Other Rooms
- Laundry: Gas Dryer Hookup, Individual Room, Gas & Electric Dryer Hookup
Additional Information
- Shared Amenities: Spa/Hot Tub, Hiking Trails, Picnic Area, Security, Management, Horse Trails, Tennis Court(s), Pickleball, Pool, Other Courts, Clubhouse, Sport Court, Playground
- Pool: Yes
- Pool Description: In-Ground, Private
- Spa Description: In-Ground, Private
Parking
- Garage: Yes
- Garage Spaces: 3
- Parking: Garage (Direct Access), Garage Faces Front, Private, Garage Door Opener
Location
- County: Orange
- Subdivision: Nellie Gail (NG)
- Driving Directions: Take I-405 South to Oso Parkway exit. Right on Oso Parkway, left on Cabot Road, left on Hidden Trail Road, then left onto Stageline Drive. Property on the right.
School Information
- School District: Saddleback Valley Unified
- Elementary School: VALENC
- Middle School: LAPAZ2
- High School: LAGHIL
Community
- Community Features: Horse Trails, Park
- Assoc. Name: Nellie Gail Ranch HOA
Heating & Cooling
- Cooling Type: Central Air
- Heating Type: Fireplace(s), Central
Utilities
- Sewer: Sewer Paid, Public Sewer
Structural Information
- Structure Type: Single Family Residence
- Roof: Tile
- Common Walls: No Common Walls
- Entry Location: first level
- Stories/Levels: Multi/Split
- Stories Description: Multi/Split
- Square Feet: 4,028
- Year Built: 1986
- Year Built Source: Assessor
Lot Features
- Property View: None
- Lot Size (Acres): 0.6897
- Lot Size Source: Assessor
- Lot Description: Landscaped, Bluff, Front Yard, Gentle Sloping, Lawn
Financial Considerations
- Price Per Sq. Ft.: $748.51
- Association Fee: $599
- Assoc Fee Freq.: Quarterly
Disclosures and Reports
- Special Conditions: Standard
Listed by Compass, Abby Modarres and Compass, Scott White
Sold by Compass, Scott White

Get Pre-Approved Today
Schools
Schools serving 25171 Stageline Dr
School District:Saddleback Valley Unified School District
| Name | Grades | Distance |
|---|---|---|
Valencia Elementary School, Laguna Hills, CA 25661 Paseo De Valencia, Laguna Hills, CA 92653 | K-6 | 1.8 mi |
La Paz Intermediate School 25151 Pradera Drive, Mission Viejo, CA 92691 | 7-8 | 2.5 mi |
Laguna Hills High School 25401 Paseo De Valencia, Laguna Hills, CA 92653 | 9-12 | 1.9 mi |
Disclaimer:
School attendance boundaries provided by ATTOM Data Solutions and are for reference only. Contact the school directly to verify enrollment eligibility.
Price & Sales History for 25171 Stageline Dr
Date
Details
Price
Change
Source
8/26/2026
Sold
$3,015,000
-4.26%
MLS
7/07/2026
Price Reduced
$3,149,000
-3.08%
MLS
4/28/2026
Price Reduced
$3,249,000
-3.01%
MLS
4/07/2026
Listed
$3,350,000
—
MLS
Disclaimer: Historical sales information is derived from public records provided by the county offices. Information is not guaranteed and should be independently verified.
25171 Stageline Drive, Laguna Hills, CA 92653 (MLS# OC26072690) is a Single Family property that was sold at $3,015,000 on August 26, 2026. Want to learn more about 25171 Stageline Drive? Do you have questions about finding other Single Family real estate for sale in Laguna Hills? You can browse all Laguna Hills real estate or contact a Coldwell Banker agent to request more information.