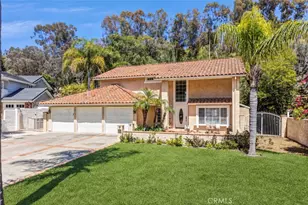
This is a carousel with tiles that activate property listing cards. Use the previous and next buttons to navigate.
1/1
$2,220,000
This is a carousel with tiles that activate property listing cards. Use the previous and next buttons to navigate.
1/1
Property Description
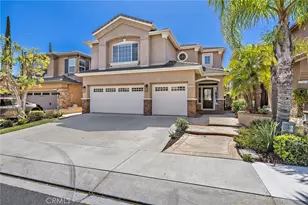
Welcome to this exceptional equestrian estate nestled at the end of a peaceful cul-de-sac in the prestigious community of Nellie Gail Ranch, where luxury living and an unmatched equestrian lifestyle come together. This beautifully maintained 4-bedroom, 2.5-bath residence offers approximately 2,450 square feet of thoughtfully designed living space on an expansive 20,625-square-foot lot. Inside, you'll find a stunning chef's kitchen featuring rich wood cabinetry, premium stainless steel Viking appliances, designer paint colors, recessed lighting, and warm, inviting living spaces perfect for everyday living and entertaining. Step outside to your private backyard retreat featuring a pool, covered patio, lush lawn, and plenty of room to relax or host family and friends. The oversized driveway provides parking for up to eight vehicles, while the generous side yard offers convenient RV or horse trailer parking. Designed with the equestrian enthusiast in mind, the property includes an open corral, a covered corral for year-round protection, a dedicated wash rack, spacious turnout area where horses can roam freely, and direct access to the world-famous Nellie Gail Ranch trail system right from your backyard. Imagine beginning your mornings with a peaceful horseback ride or scenic hike through more than 25 miles of picturesque riding and walking trails, or unwinding in the evening with a sunset stroll surrounded by the natural beauty that makes Nellie Gail Ranch one of Orange County's most sought-after communities. Residents also enjoy low monthly HOA dues that provide access to exceptional amenities, including a resort-style pool, tennis courts, pickleball courts, and meticulously maintained trails. The neighborhood's beloved Watering Hole restaurant serves as a popular gathering place, offering outstanding food, live entertainment, and community events throughout the year. This is a rare opportunity to own an exceptional home that perfectly blends luxury, privacy, and the unparalleled Nellie Gail Ranch lifestyle.
Full Property Details
Full Property Details for 26576 Stetson
General
- Sold For: $2,220,000
- HOA FEE: $192/month
- Status: Closed
- Type: Single Family
- Source: MRMLS
- MLS ID: OC26153520
- Added to Site: 45 day(s) ago
Interior
- Rooms/Areas: Walk-In Closet, Entry, All Bedrooms Up, Kitchen, Living Room, Family Room
- Interior Features: Ceiling Fan(s), Pantry, Copper Plumbing (Full), Granite Counters
- Fireplace: Yes
- Fireplace(s): Gas, Family Room
- Appliances: 6 Burner Stove, Disposal, Microwave, Refrigerator, Dishwasher
- Flooring: Tile, Vinyl, Carpet
Rooms
Bathrooms
- Total Bathrooms: 3
- Full Bathrooms: 2
- Half Bathrooms: 1
Bedrooms
- Total Bedrooms: 4
Other Rooms
- Laundry: In Garage
Additional Information
- Shared Amenities: Hiking Trails, Pickleball, Horse Trails, Playground, Tennis Court(s), Pool, Spa/Hot Tub, Picnic Area
- Pool: Yes
- Pool Description: In-Ground, Private, Gunite
- Spa Description: In-Ground, Private, Heated, Gunite
Exterior
- Deck/Patio: Covered
Parking
- Garage: Yes
- Garage Spaces: 3
- Parking: Concrete, RV Access/Parking, Driveway Level, Garage Faces Front, Driveway, Garage (Two Doors)
Location
- County: Orange
- Subdivision: Nellie Gail (NG)
- Driving Directions: Oso parkway and Moulton Parkway
School Information
- School District: Saddleback Valley Unified
- Elementary School: VALENC
- Middle School: LAPAZ2
- High School: LAGHIL
Community
- Community Features: Gutters, Horse Trails, Biking, Hiking, Storm Drains
- Assoc. Name: NGROA
Heating & Cooling
- Cooling Type: Central Air
- Heating Type: Natural Gas, Forced Air, Central
Utilities
- Sewer: Sewer Paid, Public Sewer
- Water: Public
Structural Information
- Architectural Style: Spanish
- Structure Type: Single Family Residence
- Construction: Concrete, Stucco, Drywall Walls
- Foundation: Concrete Perimeter
- Roof: Clay, Tile
- Common Walls: No Common Walls
- Entry Location: 1
- Stories/Levels: Two
- Stories Description: Two
- Square Feet: 2,450
- Sq. Ft. Source: Estimated
- Year Built: 1979
- Year Built Source: Assessor
Lot Features
- Property View: City Lights, Hills
- Lot Size (Acres): 0.4735
- Lot Size Source: Assessor
- Irrigation System: Sprinkler System
- Lot Description: Cul-de-Sac, Landscaped, Front Yard, Horse Property, Gentle Sloping, Sprinkler System, Back Yard, Horse Property (Improved), Lot 20000-39999 Sqft, Yard
- Fencing (Description): Wood, Wrought Iron
Green Features
- Energy Efficient: HVAC
Financial Considerations
- Price Per Sq. Ft.: $906.12
- Association Fee: $192
- Assoc Fee Freq.: Monthly
Disclosures and Reports
- Special Conditions: Standard
Listed and Sold by Landmark Realtors, Andy Galfi

Get Pre-Approved Today
Schools
Schools serving 26576 Stetson
School District:Saddleback Valley Unified School District
| Name | Grades | Distance |
|---|---|---|
Valencia Elementary School, Laguna Hills, CA 25661 Paseo De Valencia, Laguna Hills, CA 92653 | K-6 | 1.2 mi |
La Paz Intermediate School 25151 Pradera Drive, Mission Viejo, CA 92691 | 7-8 | 2.1 mi |
Laguna Hills High School 25401 Paseo De Valencia, Laguna Hills, CA 92653 | 9-12 | 1.2 mi |
Disclaimer:
School attendance boundaries provided by ATTOM Data Solutions and are for reference only. Contact the school directly to verify enrollment eligibility.
Price & Sales History for 26576 Stetson
Date
Details
Price
Change
Source
8/07/2026
Sold
$2,220,000
-3.48%
MLS
7/14/2026
Listed
$2,300,000
—
MLS
Disclaimer: Historical sales information is derived from public records provided by the county offices. Information is not guaranteed and should be independently verified.
26576 Stetson, Laguna Hills, CA 92653 (MLS# OC26153520) is a Single Family property that was sold at $2,220,000 on August 07, 2026. Want to learn more about 26576 Stetson? Do you have questions about finding other Single Family real estate for sale in Laguna Hills? You can browse all Laguna Hills real estate or contact a Coldwell Banker agent to request more information.