This is a carousel with tiles that activate property listing cards. Use the previous and next buttons to navigate.
1/1
$8,550,000
This is a carousel with tiles that activate property listing cards. Use the previous and next buttons to navigate.
1/1
Property Description
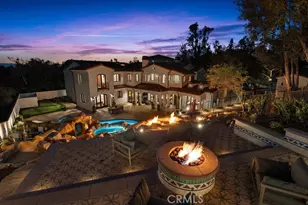
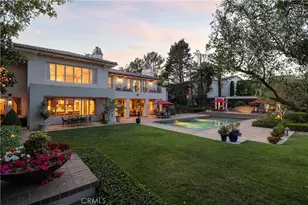
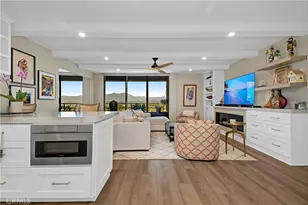
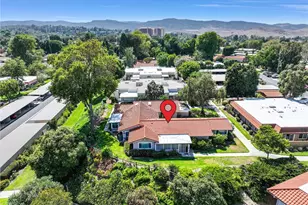
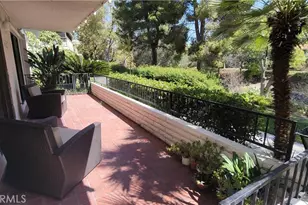
Nestled behind gates in prestigious Nellie Gail Ranch, this exceptional estate offers breathtaking panoramic views and a thoughtfully designed floor plan for luxurious living and entertaining. Boasting 8 bedrooms and 8.5 bathrooms, the residence includes two expansive primary suites, one conveniently located on the main level-ideal for multi-generational living or guests. The heart of the home is the chef's kitchen, showcasing top-of-the-line appliances, a generous center island, and a walk-in pantry, seamlessly connecting to open living spaces filled with natural light. LaCantina bi-fold doors open the main living areas to a resort-style backyard, creating a seamless indoor-outdoor lifestyle. Outside, enjoy a sparkling pool and spa with Baja shelf, fire pit, and built-in BBQ, all surrounded by tranquil landscaping. A koi pond and Zen-like garden provide a peaceful escape, while mature fruit trees grace the lower slope of the property, adding natural beauty and charm. The upper-level primary suite is a true retreat, featuring a private deck with spectacular, unobstructed views-the perfect place to unwind. A private office, sauna, dedicated workstation, mudroom, and dual laundry rooms on both the upper and lower levels add everyday functionality to refined elegance. This gated Nellie Gail Ranch estate combines privacy, luxury, and breathtaking scenery in one truly remarkable offering.
Full Property Details
Full Property Details for 27501 Boothill Ct
General
- Sold For: $8,550,000
- HOA FEE: $192/month
- Status: Closed
- Type: Single Family
- Source: MRMLS
- MLS ID: OC26009238
- Added to Site: 228 day(s) ago
Interior
- Rooms/Areas: Primary Suite, Laundry, Main Floor Primary Bedroom, Sauna, Main Floor Bedroom, Two Primaries, Office, Living Room, Walk-In Pantry, Family Room, Great Room, Entry, Kitchen, Retreat, Walk-In Closet
- Interior Features: Balcony, Quartz Counters, Built-in Features, Pantry, Recessed Lighting, Two-Story Ceilings, Open Floorplan, Coffered Ceiling(s)
- Fireplace: Yes
- Fireplace(s): Primary Bedroom, Primary Retreat, Living Room, Great Room, Family Room
- Eating Areas: Breakfast Counter/Bar, Family Kitchen, Dining Room, In Kitchen, Area
- Appliances: 6 Burner Stove, Microwave, Warming Drawer, Refrigerator, Barbecue, Range Hood, Double Oven, Freezer
Rooms
Bathrooms
- Total Bathrooms: 9
- Full Bathrooms: 8
- Half Bathrooms: 1
Bedrooms
- Total Bedrooms: 8
Other Rooms
- Laundry: Inside, Individual Room
Additional Information
- Shared Amenities: Pickleball, Horse Trails, Tennis Court(s), Pool
- Pool: Yes
- Pool Description: In-Ground, Private
- Spa Description: In-Ground, Private
Parking
- Garage: Yes
- Garage Spaces: 3
Location
- County: Orange
- Subdivision: Nellie Gail (NG)
- Driving Directions: Cabot, left on Lost Trail, left on Boothill
School Information
- School District: Saddleback Valley Unified
Community
- Community Features: Curbs, Horse Trails, Street Lights, Sidewalks, Suburban
- Assoc. Name: Nellie Gail HOA
Heating & Cooling
- Cooling Type: Central Air
- Heating Type: Central
Utilities
- Sewer: Public Sewer
- Water: Public
Structural Information
- Structure Type: Single Family Residence
- Common Walls: No Common Walls
- Entry Location: Front door
- Stories/Levels: Two
- Stories Description: Two
- Square Feet: 7,228
- Sq. Ft. Source: Assessor
- Year Built: 1987
- Year Built Source: Assessor
- Property Condition: Turnkey
Lot Features
- Property View: Mountain(s), Trees/Woods, City Lights, Hills, Panoramic
- Lot Size (Acres): 1.1027
- Lot Size Source: Assessor
- Lot Description: Cul-de-Sac, 0-1 Unit/Acre, Horse Property (Unimproved)
Financial Considerations
- Price Per Sq. Ft.: $1,182.9
- Association Fee: $192
- Assoc Fee Freq.: Monthly
Disclosures and Reports
- Special Conditions: Standard
Listed by Anvil Real Estate, Melody Smith
Sold by GoToHome, Jack Roemer

Get Pre-Approved Today
Schools
Schools serving 27501 Boothill Ct
School District:Saddleback Valley Unified School District
| Name | Grades | Distance |
|---|---|---|
Valencia Elementary School, Laguna Hills, CA 25661 Paseo De Valencia, Laguna Hills, CA 92653 | K-6 | 2 mi |
La Paz Intermediate School 25151 Pradera Drive, Mission Viejo, CA 92691 | 7-8 | 2.5 mi |
Laguna Hills High School 25401 Paseo De Valencia, Laguna Hills, CA 92653 | 9-12 | 2.4 mi |
Disclaimer:
School attendance boundaries provided by ATTOM Data Solutions and are for reference only. Contact the school directly to verify enrollment eligibility.
Price & Sales History for 27501 Boothill Ct
Date
Details
Price
Change
Source
7/20/2026
Sold
$8,550,000
-4.87%
MLS
1/23/2026
Listed
$8,988,000
—
MLS
Disclaimer: Historical sales information is derived from public records provided by the county offices. Information is not guaranteed and should be independently verified.
27501 Boothill Court, Laguna Hills, CA 92653 (MLS# OC26009238) is a Single Family property that was sold at $8,550,000 on July 20, 2026. Want to learn more about 27501 Boothill Court? Do you have questions about finding other Single Family real estate for sale in Laguna Hills? You can browse all Laguna Hills real estate or contact a Coldwell Banker agent to request more information.