This is a carousel with tiles that activate property listing cards. Use the previous and next buttons to navigate.
1/1
$8,000,000
This is a carousel with tiles that activate property listing cards. Use the previous and next buttons to navigate.
1/1
Property Description
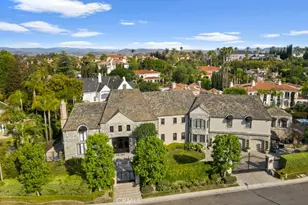
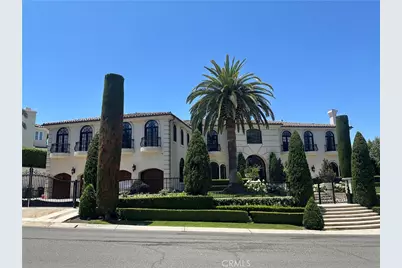
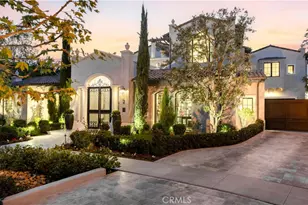

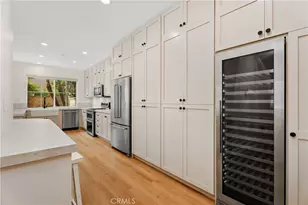
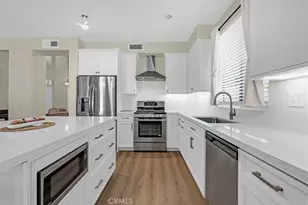
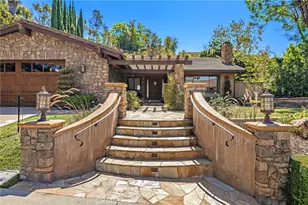
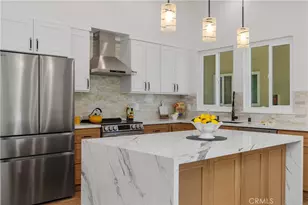
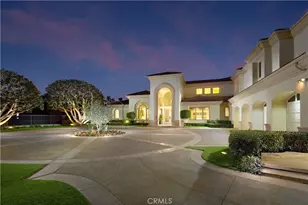
Nestled on a quiet cul-de-sac within the prestigious equestrian community of Nellie Gail Ranch, this extraordinary custom estate offers approximately 10,097 square feet of refined living space on an expansive 22,116-square-foot homesite. A dramatic two-story foyer welcomes you with a striking floating staircase accented by rich wood paneling and wrought-iron railings, setting the tone for the elegant interiors beyond. Formal living and dining rooms, each with a fireplace and French doors opening to private terraces, create sophisticated entertaining spaces, while the inviting family room features a crossed-beam ceiling, pub-style bar with wine refrigerator, and temperature-controlled wine cellar. The chef's kitchen features professional-grade appliances, dual dishwashers, warming drawer, built-in refrigerator, granite countertops, antiqued-white cabinetry, a generous center island, and a semi-circular breakfast nook. Throughout the home, marble and wood flooring, custom millwork, crown molding, Palladian windows, Juliet balconies, designer lighting, whole-house audio, integrated security system, and countless French doors showcase exceptional craftsmanship. A richly appointed executive library offers custom wood flooring, detailed ceiling treatments, and built-in shelving, while the upper level includes a bonus room with wet bar and private guest quarters complete with a kitchenette, ideal for multigenerational living or guests. The primary suite is a luxurious retreat featuring a sitting area with kitchenette, dual custom walk-in closets, a two-sided fireplace, covered terrace overlooking the backyard, spa-inspired bath with jetted soaking tub, oversized dual-head shower, and private sauna. The resort-style backyard showcases a saltwater pool and spa with waterfall, custom fountain, fire pit lounge, outdoor fireplace, covered loggia, pool bath, and a fully equipped outdoor kitchen with built-in BBQ, refrigerator, kegerator, heaters, and large-screen television. Additional highlights include dual laundry rooms, an attached four-car garage with vehicle lifts, custom cabinetry, gallery lighting, built-in refrigerator, and direct access to Nellie Gail Ranch's renowned equestrian trails. Offering an exceptional blend of luxury, privacy, and lifestyle, this remarkable estate is one of Orange County's finest custom residences.
Full Property Details
Full Property Details for 27571 Deputy Cir
General
- Sold For: $8,000,000
- HOA FEE: $185/month
- Status: Closed
- Type: Single Family
- Source: MRMLS
- MLS ID: OC26155268
- Added to Site: 46 day(s) ago
Interior
- Rooms/Areas: Art Studio, Den, Bonus Room, Foyer, Center Hall, Primary Suite, Projection, Laundry, Attic, Sauna, Main Floor Bedroom, Two Primaries, Office, Living Room, Family Room, Formal Entry, Game Room, Guest/Maid's Quarters, Great Room, Kitchen, Dance Studio, Exercise Room, Utility Room, Walk-In Closet
- Interior Features: Beamed Ceilings, Crown Molding, Chair Railings, Sunken Living Room, Balcony, Dry Bar, Built-in Features, Wainscoting, High Ceilings, Pantry, Pull-Down Stairs to Attic, Recessed Lighting, Open Floorplan, Storage, In-Law Floorplan, Cathedral Ceiling(s)
- Fireplace: Yes
- Fireplace(s): Dining Room, Primary Retreat, Firepit, Bonus Room, Living Room, Family Room, Den
- Eating Areas: Breakfast Counter/Bar, Dining Room
- Appliances: 6 Burner Stove, Gas Cooktop, Disposal, Microwave, Refrigerator, Water Softener
- Flooring: Tile, Wood
Rooms
Bathrooms
- Total Bathrooms: 11
- Full Bathrooms: 8
- Half Bathrooms: 3
Bedrooms
- Total Bedrooms: 7
Other Rooms
- Laundry: Individual Room, Gas & Electric Dryer Hookup
Additional Information
- Shared Amenities: Hiking Trails, Pickleball, Horse Trails, Playground, Tennis Court(s), Pool, Firepit, Barbecue, Outdoor Cooking Area, Spa/Hot Tub
- Pool: Yes
- Pool Description: Private, Gas Heat
- Spa Description: Private
Exterior
- Deck/Patio: Covered
Parking
- Garage: Yes
- Garage Spaces: 4
- Parking: Garage, Garage (Two Doors)
Location
- County: Orange
- Subdivision: Nellie Gail (NG)
- Driving Directions: Cabot to Rapid Falls
School Information
- School District: Saddleback Valley Unified
- Elementary School: VALENC
- Middle School: LOSALI3
- High School: LAGHIL
Community
- Community Features: Street Lights, Storm Drains, Sidewalks
- Assoc. Name: Nellie Gail HOA
Heating & Cooling
- Cooling Type: Central Air
- Heating Type: Forced Air, Central
Utilities
- Sewer: Public Sewer
- Water: Public
Structural Information
- Architectural Style: Colonial
- Structure Type: Single Family Residence
- Construction: Stucco, Drywall Walls
- Foundation: Slab
- Common Walls: No Common Walls
- Windows: Custom Covering
- Disability Access: None
- Entry Location: 1
- Stories/Levels: Two
- Stories Description: Two
- Square Feet: 10,097
- Sq. Ft. Source: Assessor
- Year Built: 1990
- Year Built Source: Assessor
- Property Condition: Updated/Remodeled
Lot Features
- Property View: None
- Lot Size (Acres): 0.5077
- Lot Size Source: Assessor
- Irrigation System: Sprinkler System
- Lot Description: Landscaped, Sprinkler System, Lawn, Yard
Financial Considerations
- Price Per Sq. Ft.: $792.31
- Association Fee: $185
- Assoc Fee Freq.: Monthly
Disclosures and Reports
- Special Conditions: Standard
Listed and Sold by Capistrano Realty, Audra Lambert
Get Pre-Approved Today
Schools
Schools serving 27571 Deputy Cir
School District:Saddleback Valley Unified School District
| Name | Grades | Distance |
|---|---|---|
Valencia Elementary School, Laguna Hills, CA 25661 Paseo De Valencia, Laguna Hills, CA 92653 | K-6 | 2.1 mi |
La Paz Intermediate School 25151 Pradera Drive, Mission Viejo, CA 92691 | 7-8 | 2.5 mi |
Laguna Hills High School 25401 Paseo De Valencia, Laguna Hills, CA 92653 | 9-12 | 2.5 mi |
Disclaimer:
School attendance boundaries provided by ATTOM Data Solutions and are for reference only. Contact the school directly to verify enrollment eligibility.
Price & Sales History for 27571 Deputy Cir
Date
Details
Price
Change
Source
7/10/2026
Sold
$8,000,000
—
MLS
Disclaimer: Historical sales information is derived from public records provided by the county offices. Information is not guaranteed and should be independently verified.

27571 Deputy Circle, Laguna Hills, CA 92653 (MLS# OC26155268) is a Single Family property that was sold at $8,000,000 on July 10, 2026. Want to learn more about 27571 Deputy Circle? Do you have questions about finding other Single Family real estate for sale in Laguna Hills? You can browse all Laguna Hills real estate or contact a Coldwell Banker agent to request more information.