This is a carousel with tiles that activate property listing cards. Use the previous and next buttons to navigate.
1/1
$1,340,000
This is a carousel with tiles that activate property listing cards. Use the previous and next buttons to navigate.
1/1
Property Description
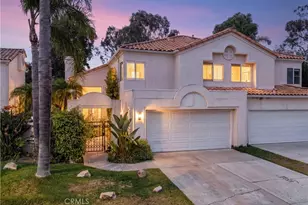
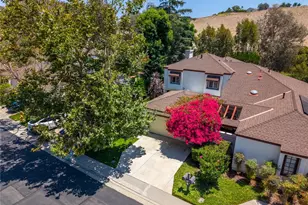
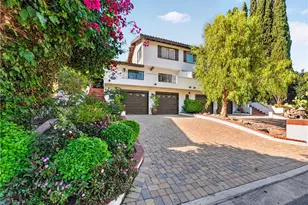
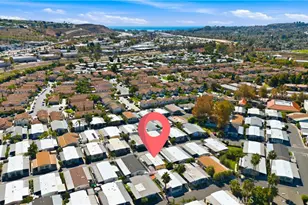
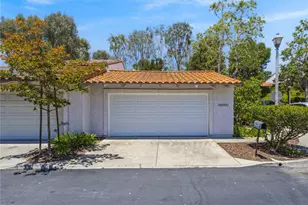
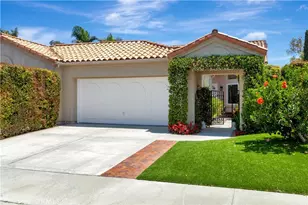
Welcome to 10 Son Bon, a stunning 3-bedroom, 2.5-bath attached single-family home nestled in the sought-after coastal community of Marina Hills. With 1,866 square feet of thoughtfully designed living space and no rear neighbors, this home offers a rare sense of privacy and tranquility.
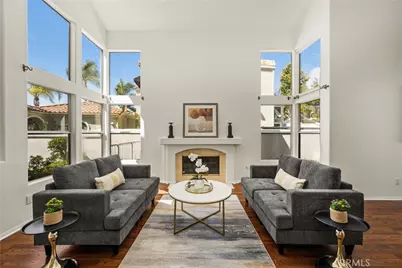
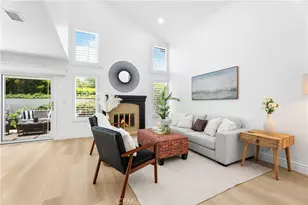
The inviting living room impresses with soaring ceilings, a cozy fireplace, and a skylight that floods the space with natural light. The remodeled kitchen strikes the perfect balance of warmth and style, featuring crisp white cabinetry, quartz countertops, stainless steel appliances, breakfast bar and generous storage - ideal for both everyday living and entertaining.
Upstairs, spacious bedrooms boast tall ceilings, abundant natural light, and roomy closets. The primary suite is a true retreat, complete with a private deck showcasing sweeping views of lush greenery, a large walk-in closet, and a dual-sink bathroom with separate walk-in shower and tub .
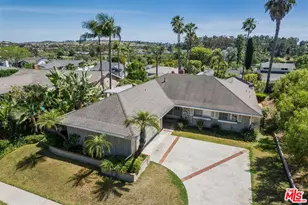
Additional highlights downstairs include laminate flooring and soaring ceilings, plus an additional guest half bath and separate laundry room. The seamless indoor-outdoor flow leads to one of the larger backyards in the neighborhood, featuring both a large grassy area, large patio and even grape vines!
Residents of Marina Hills enjoy resort-style living with access to a junior Olympic pool, pickleball and tennis courts, a clubhouse, playgrounds, and scenic trails leading to nearby beaches - all for a low HOA of just $225/month. Located near award-winning Blue Ribbon schools, shopping, and dining, with no Mello Roos. This is coastal living at its finest.
Full Property Details
Full Property Details for 10 Son Bon
General
- Sold For: $1,340,000
- HOA FEE: $225/month
- Status: Closed
- Type: Single Family
- Source: MRMLS
- MLS ID: PW26114809
- Added to Site: 181 day(s) ago
Interior
- Rooms/Areas: Formal Entry, Walk-In Closet, Primary Bedroom, Separate Family Room, Laundry, All Bedrooms Up, Foyer, Living Room, Family Room, Primary Suite, Primary Bathroom
- Interior Features: Balcony, Quartz Counters, High Ceilings, Recessed Lighting, Open Floorplan, Cathedral Ceiling(s)
- Fireplace: Yes
- Fireplace(s): Living Room
- Eating Areas: Breakfast Counter/Bar, In Kitchen, Separated
- Appliances: Microwave, Gas Range
- Flooring: Carpet, Laminate
Rooms
Bathrooms
- Total Bathrooms: 3
- Full Bathrooms: 2
- Half Bathrooms: 1
Bedrooms
- Total Bedrooms: 3
Other Rooms
- Laundry: Inside, Individual Room
Additional Information
- Shared Amenities: Spa/Hot Tub, Hiking Trails, Banquet Facilities, Picnic Area, Biking Trails, Tennis Court(s), Pickleball, Pool, Firepit, Outdoor Cooking Area, Barbecue, Clubhouse, Maintenance Grounds, Meeting Room, Sport Court, Playground
- Pool Description: Association, In-Ground
- Spa Description: Association, In-Ground
Exterior
- Deck/Patio: Concrete
Parking
- Garage: Yes
- Garage Spaces: 2
- Parking: Concrete, Off-Street, Garage (Direct Access), Garage Faces Front, Driveway, Garage (Two Doors)
Location
- County: Orange
- Subdivision: Monaco I (Niguel South) (MHM)
- Driving Directions: Marina Hills Drive to Parc Vista
School Information
- School District: Capistrano Unified
- Elementary School: GEOWHI2
- Middle School: NIGHIL
- High School: DANHIL
Community
- Community Features: Curbs, Biking, Street Lights, Sidewalks, Suburban, Park
- Assoc. Name: Marina Hills
Heating & Cooling
- Cooling Type: Central Air
- Heating Type: Central
Utilities
- Sewer: Public Sewer
- Water: Public
Structural Information
- Architectural Style: Mediterranean
- Structure Type: Single Family Residence
- Common Walls: 1 Common Wall
- Windows: Skylight(s), Blinds
- Doors: Sliding Doors
- Disability Access: None
- Entry Location: 1
- Stories/Levels: Two
- Stories Description: Two
- Square Feet: 1,866
- Sq. Ft. Source: Assessor
- Year Built: 1989
- Year Built Source: Assessor
- Property Condition: Turnkey
Lot Features
- Property View: Park/Greenbelt, Neighborhood, Hills
- Lot Size (Acres): 0.0972
- Lot Size Source: Assessor
- Irrigation System: Sprinkler System
- Lot Description: Cul-de-Sac, Level with Street, Level, Park Nearby, Close to Clubhouse, Front Yard, Sprinkler System, Back Yard, Yard
- Fencing (Description): Good Condition
Financial Considerations
- Price Per Sq. Ft.: $718.11
- Association Fee: $225
- Assoc Fee Freq.: Monthly
Disclosures and Reports
- Special Conditions: Trust
Listed by First Team Real Estate, Erin Kociela
Sold by eXp Realty of Greater Los Angeles, Christopher Jones

Get Pre-Approved Today
Schools
Schools serving 10 Son Bon
School District:Capistrano Unified School District
| Name | Grades | Distance |
|---|---|---|
George White Elementary School 25422 Chapparosa Park Road, Laguna Niguel, CA 92677 | PK-5 | 0.9 mi |
Niguel Hills Middle School 29070 Shark Bay, Laguna Niguel, CA 92677 | 6-8 | 1.8 mi |
Dana Hills High School 33333 Golden Lantern, Dana Point, CA 92629 | 9-12 | 2.8 mi |
Disclaimer:
School attendance boundaries provided by ATTOM Data Solutions and are for reference only. Contact the school directly to verify enrollment eligibility.
Price & Sales History for 10 Son Bon
Date
Details
Price
Change
Source
7/17/2026
Sold
$1,340,000
-0.74%
MLS
5/27/2026
Listed
$1,350,000
—
MLS
Disclaimer: Historical sales information is derived from public records provided by the county offices. Information is not guaranteed and should be independently verified.
10 Son Bon, Laguna Niguel, CA 92677 (MLS# PW26114809) is a Single Family property that was sold at $1,340,000 on July 17, 2026. Want to learn more about 10 Son Bon? Do you have questions about finding other Single Family real estate for sale in Laguna Niguel? You can browse all Laguna Niguel real estate or contact a Coldwell Banker agent to request more information.