This is a carousel with tiles that activate property listing cards. Use the previous and next buttons to navigate.
1/1
$2,800,000
This is a carousel with tiles that activate property listing cards. Use the previous and next buttons to navigate.
1/1
Property Description
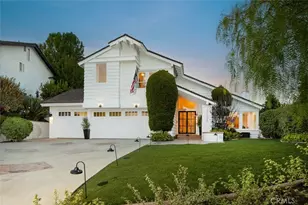
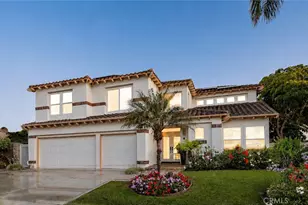
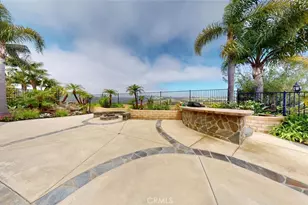
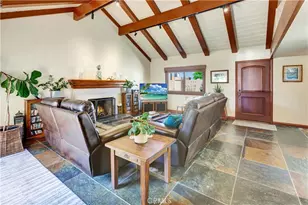
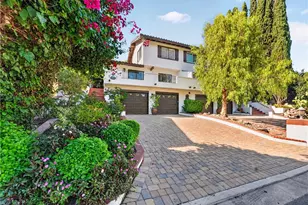
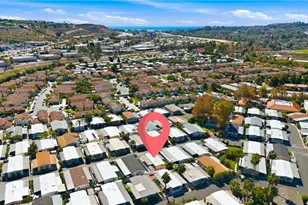
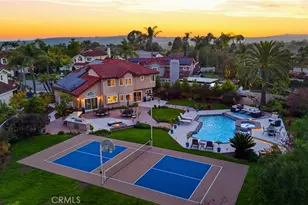
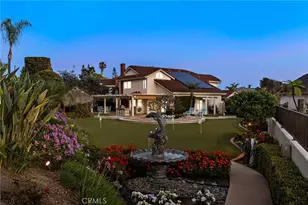
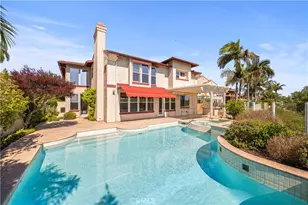
Extensively reimagined and expanded from its original design, this exceptional residence offers a thoughtfully curated living space with 4 bedrooms, 3 full bathrooms, and the flexibility to function as a 5-bedroom home if desired. The highly desirable floor plan includes a main-level bedroom and full bathroom, currently utilized as a home office and complete with a built-in Murphy bed, providing flexibility for guests, multigenerational living, or remote work. A custom wood and iron entry door sets the tone for the refined interiors beyond. Rich real wood flooring flows through the formal living spaces, and family room, while limestone flooring enhances the kitchen and informal dining area. Architectural details including tray ceilings, arched passageways, custom millwork, and abundant natural light create a warm yet sophisticated atmosphere throughout. The expansive chef's kitchen serves as the heart of the home, featuring custom cabinetry, two oversized islands, premium stainless-steel appliances, extensive preparation space, and seamless connectivity to the morning room and family room, making it equally suited for everyday living and entertaining. Upstairs, the primary suite has been transformed into a spacious retreat complete with a private view balcony and adjoining sitting room. The sitting room was originally designed as a separate bedroom and can easily be converted back, allowing the home to function as a 5-bedroom residence. The refreshed primary bath, completed in 2025, features stone finishes, dual vanities, a soaking tub, and a walk-in shower. Significant improvements provide peace of mind and energy efficiency, including PEX repipe, replaced roof underlayment prior to the solar panel installation, 23 owned solar panels, EV charger, newer air conditioning installed in 2022 with a zoned ducted system to enhance comfort while reducing energy consumption. The resort-inspired rear grounds offer exceptional outdoor living with a PebbleTec pool and spa, expansive patios, fire pit, covered entertaining areas, built-in BBQ station with bar seating, and generous lawn space. Open hillside views provide a beautiful backdrop to colorful sunsets, sparkling city lights, and the surrounding natural landscape, while mature landscaping creates a sense of privacy and tranquility. Multiple entertaining areas create a seamless indoor-outdoor lifestyle, while the covered patio provides an inviting setting for year-round dining and relaxation.
Full Property Details
Full Property Details for 19 Malibu
General
- Sold For: $2,800,000
- HOA FEE: $122/month
- Status: Closed
- Type: Single Family
- Source: MRMLS
- MLS ID: OC26118004
- Added to Site: 45 day(s) ago
Interior
- Rooms/Areas: Formal Entry, Primary Bedroom, Laundry, Kitchen, Living Room, Main Floor Bedroom, Family Room, Primary Suite, Retreat, Primary Bathroom
- Interior Features: Tray Ceiling(s), Built-in Features, Ceiling Fan(s), Recessed Lighting, Open Floorplan, Stone Counters
- Fireplace: Yes
- Fireplace(s): Gas, Firepit, Gas Starter, Outside, Family Room
- Eating Areas: Breakfast Counter/Bar, Family Kitchen, Dining Room, Separated, Breakfast Nook
- Appliances: Gas Cooktop, Microwave, Refrigerator, Range Hood, Electric Oven, Dishwasher
- Flooring: Carpet, Stone, Wood
Rooms
Bathrooms
- Total Bathrooms: 3
- Full Bathrooms: 3
Bedrooms
- Total Bedrooms: 4
Other Rooms
- Laundry: Inside, Gas Dryer Hookup, Individual Room, Washer Hookup, Washer Included, Dryer Included
Additional Information
- Shared Amenities: Hiking Trails, Biking Trails
- Pool: Yes
- Pool Description: In-Ground, Pebble, Private, Heated
- Spa Description: In-Ground, Private
Exterior
- Deck/Patio: Covered, Patio, Deck
Parking
- Garage: Yes
- Garage Spaces: 3
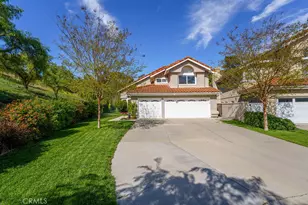
- Parking: Garage, Concrete, Garage (Direct Access), Garage Faces Front, Driveway, Garage Door Opener, Garage (Two Doors)
Location
- County: Orange
- Subdivision: Palisades (LHP)
- Driving Directions: Golden Lantern | Dunes | Right on Malibu
School Information
- School District: Capistrano Unified
- Elementary School: GEOWHI
- Middle School: NIGHIL
- High School: DANHIL
Community
- Community Features: Biking, Dog Park, Hiking, Sidewalks, Park
- Assoc. Name: Seabreeze
Heating & Cooling
- Cooling Type: Central Air
- Heating Type: Fireplace(s), Forced Air
Utilities
- Sewer: Public Sewer
- Water: Public
Structural Information
- Architectural Style: Spanish, Mediterranean
- Structure Type: Single Family Residence
- Builder: Standard Pacific
- Construction: Stucco
- Roof: Tile
- Common Walls: No Common Walls
- Windows: Double-Pane Windows, Custom Covering, Blinds, Screens
- Disability Access: None
- Entry Location: Ground Level
- Stories/Levels: Two
- Stories Description: Two
- Square Feet: 3,240
- Sq. Ft. Source: Assessor
- Year Built: 1987
- Year Built Source: Public Records
Lot Features
- Property View: Mountain(s), Trees/Woods, City Lights, Canyon
- Lot Size (Acres): 0.2089
- Lot Size Source: Assessor
- Irrigation System: Sprinkler System
- Lot Description: Drip Sprinkler System, Sprinklers on the Side, Sprinklers Timer, Yard, Secluded, Lawn, Landscaped, Sprinklers in Rear, Sprinkler System, Front Yard, Back Yard, Sprinklers in Front, Flag Lot
- Fencing (Description): Block, Stucco Wall, Wrought Iron
Financial Considerations
- Price Per Sq. Ft.: $864.2
- Association Fee: $122
- Assoc Fee Freq.: Monthly
Disclosures and Reports
- Special Conditions: Standard
- Inclusions: Washer/Dryer, EV Charger in Garage and Concrete Fountain
Listed by Pacific Sotheby's Int'l Realty, Giulietta Wilson
Sold by Douglas Elliman of California, Nicole Cinquini

Get Pre-Approved Today
Schools
Schools serving 19 Malibu
School District:Capistrano Unified School District
| Name | Grades | Distance |
|---|---|---|
George White Elementary School 25422 Chapparosa Park Road, Laguna Niguel, CA 92677 | PK-5 | 0.2 mi |
Niguel Hills Middle School 29070 Shark Bay, Laguna Niguel, CA 92677 | 6-8 | 2 mi |
Dana Hills High School 33333 Golden Lantern, Dana Point, CA 92629 | 9-12 | 2.6 mi |
Disclaimer:
School attendance boundaries provided by ATTOM Data Solutions and are for reference only. Contact the school directly to verify enrollment eligibility.
Price & Sales History for 19 Malibu
Date
Details
Price
Change
Source
7/02/2026
Sold
$2,800,000
-1.75%
MLS
6/02/2026
Listed
$2,850,000
—
MLS
Disclaimer: Historical sales information is derived from public records provided by the county offices. Information is not guaranteed and should be independently verified.
19 Malibu, Laguna Niguel, CA 92677 (MLS# OC26118004) is a Single Family property that was sold at $2,800,000 on July 02, 2026. Want to learn more about 19 Malibu? Do you have questions about finding other Single Family real estate for sale in Laguna Niguel? You can browse all Laguna Niguel real estate or contact a Coldwell Banker agent to request more information.