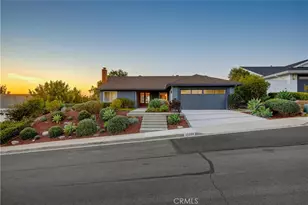
Full Property Details for 25231 Spindlewood
General
- Rent: $6,200
- HOA FEE: $126
- Status: Closed
- Type: Single Family
- Source: MRMLS
- MLS ID: OC26117070
- Added to Site: 109 day(s) ago
Rental Information
- Lease/Rent Term: 12 Months
Interior
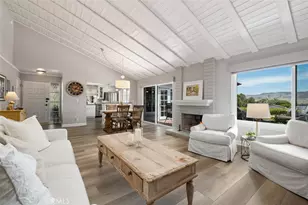
- Rooms/Areas: Walk-In Closet, Entry, Walk-In Pantry, Attic, Laundry, Kitchen, Living Room, Main Floor Bedroom, Family Room
- Fireplace: Yes
- Fireplace(s): Gas, Raised Hearth, Primary Bedroom, Masonry, Family Room
- Eating Areas: Dining Room, Breakfast Nook
- Appliances: Disposal, Water Heater Central, Vented Exhaust Fan, Water Line to Refrigerator, Electric Oven, Freezer, Gas Oven, Dishwasher
- Furnishings: Unfurnished
- Flooring: Vinyl, Carpet
Rooms
- Total Bathrooms: 3
- Full Bathrooms: 2
- 3/4 Bathrooms: 1
- Laundry: Inside, Gas Dryer Hookup, Individual Room, Washer Hookup
Additional Information
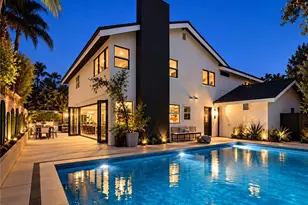
- Pool Description: None
- Spa Description: None
Exterior
- Deck/Patio: Covered, Front Porch, Brick, Concrete, Porch, Patio, Slab
Parking
- Garage: Yes
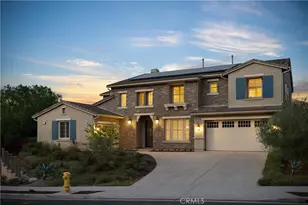
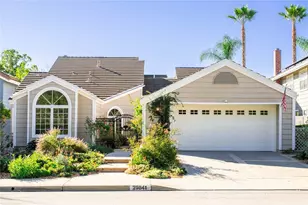
- Garage Spaces: 3
- Parking: Concrete, Combination Driveway, Driveway - Brick, Garage (Direct Access), Driveway
Location
- County: Orange
- Subdivision: Somerset Point (SP)
- Driving Directions: Golden Lantern South, turn on Hidden Hills, make a right on Springwood, left on Spindlewood
School Information
- School District: Capistrano Unified
- Elementary School: HIDHIL
- Middle School: NIGHIL
- High School: DANHIL
Community
- Mgmt. Company: IDS Asset Management Services
Heating & Cooling
- Cooling Type: Central Air
- Heating Type: Natural Gas, Forced Air, Central, ENERGY STAR Qualified Equipment
Utilities
- Sewer: Sewer Paid
- Water: Public
Structural Information
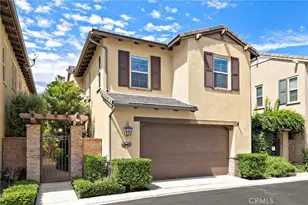
- Architectural Style: Cape Cod
- Construction: Brick, Concrete, Stucco, Glass, Drywall Walls, HardiPlank Type
- Foundation: Slab
- Roof: Fire Retardant, Concrete, Shingle
- Common Walls: No Common Walls
- Windows: Double-Pane Windows, French/Mullioned, Bay Window(s), Insulated Windows, Skylight(s), Blinds, Screens
- Doors: French Doors, Double-Door Entry, Mirror Closet Door(s), Panel Doors
- Entry Floor Number: 1
- Entry Location: side
- Stories/Levels: Two
- Stories Description: Two
- Square Feet: 2,450
- Sq. Ft. Source: Assessor
- Year Built: 1983
- Property Condition: Turnkey, Updated/Remodeled
Lot Features
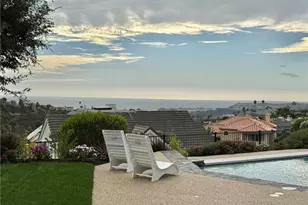
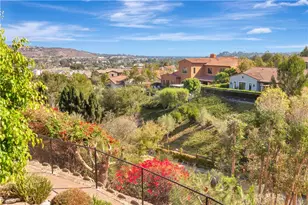
- Property View: Mountain(s), City Lights, Neighborhood, Hills, Valley, Panoramic
- Lot Size (Acres): 0.1791
- Lot Size (Sq. Ft.): 7,800
- Lot Size Source: Assessor
- Irrigation System: Sprinkler System
- Lot Description: Drip Sprinkler System, Rectangular Lot, Landscaped, Sprinklers in Rear, Sprinkler System, Front Yard, Back Yard, Walking Street, Level, Cul-de-Sac, Sprinklers in Front, Lot 6500-9999
- Fencing (Description): Block, Stucco Wall, Average Condition, Wrought Iron
Green Features
- Energy Efficient: Lighting, Appliances, HVAC, Water Heater, Thermostat, Windows
Financial Considerations
- Price Per Sq. Ft.: $2.53
- Association Fee: $126
- Security Deposit: $6,200
- Pet Deposit: $1,000
- Terms: 12 Months
Disclosures and Reports
- Inclusions: Refrigerator, Washer and Dryer
Listed by Regency Real Estate Brokers, Tonya Justice
Sold by First Team Real Estate, Claire Baxter