This is a carousel with tiles that activate property listing cards. Use the previous and next buttons to navigate.
1/1
$1,438,125
This is a carousel with tiles that activate property listing cards. Use the previous and next buttons to navigate.
1/1
Property Description
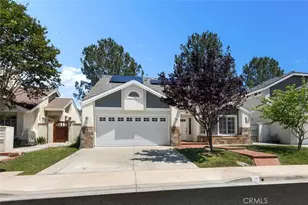
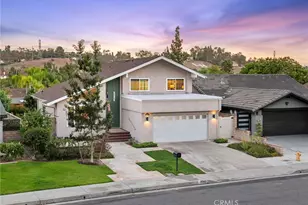
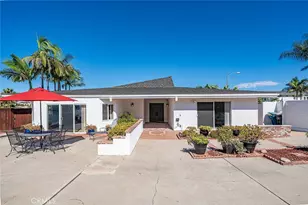
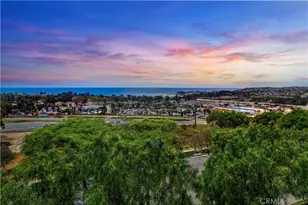
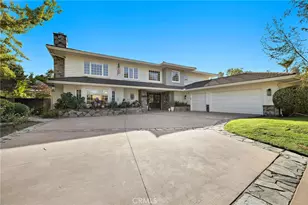
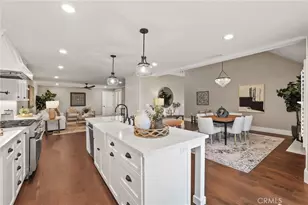
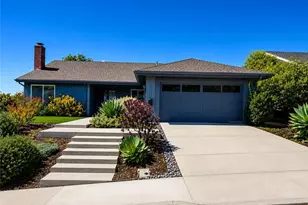
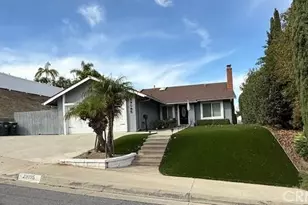
Welcome to this beautifully maintained 4-bedroom, 2-bath single-story home nestled in a quaint and peaceful neighborhood. One of the bedrooms could be used as an office. This freshly updated residence features new interior paint, new tile flooring, and new carpet in one bedroom, offering a turnkey experience for its next owner. The open floor plan flows seamlessly from the cozy living room with a fireplace to the bright and airy kitchen, which comes complete with a refrigerator. The home also includes newer double convection oven, newer dishwasher, re-piping last year, a washer and dryer, as well as a whole-home water filtration system-providing clean, quality water straight from every tap. Smart home features abound, including a Nest thermostat, Ring doorbell camera, and Schlage smart door lock for modern convenience and peace of mind. Enjoy outdoor living with a covered patio that will provide you with the peace and privacy of your own secluded backyard oasis. The landscaped front and back yard with dual storage sheds offer both beauty and practicality. No HOA. Located near top-rated schools and surrounded by mature trees and scenic hills, this home delivers comfort, convenience, and community charm in one perfect package.
Full Property Details
Full Property Details for 25352 Hugo Rd
General
- Sold For: $1,438,125
- Status: Closed
- Type: Single Family
- Source: MRMLS
- MLS ID: OC26122519
- Added to Site: 82 day(s) ago
Interior
- Rooms/Areas: Primary Bedroom, Entry, Attic, Laundry, All Bedrooms Down, Office, Main Floor Primary Bedroom, Kitchen, Living Room, Main Floor Bedroom, Primary Bathroom
- Interior Features: Beamed Ceilings, Quartz Counters, Attic Fan, High Ceilings, Ceiling Fan(s), Pull-Down Stairs to Attic, Recessed Lighting, Storage, Tile Counters, Cathedral Ceiling(s)
- Fireplace: Yes
- Fireplace(s): Gas, Living Room
- Eating Areas: Breakfast Counter/Bar, Dining Room
- Appliances: Gas Water Heater, Double Oven, Gas Oven, Water Purifier, Icemaker, Instant Hot Water, Built-In Range, Refrigerator, Gas Range, Disposal, Dishwasher, Vented Exhaust Fan, Microwave, Water Heater
- Flooring: Tile, Carpet
Rooms
Bathrooms
- Total Bathrooms: 2
- Full Bathrooms: 2
Bedrooms
- Total Bedrooms: 4
Other Rooms
- Laundry: Inside, Individual Room, Gas & Electric Dryer Hookup, Washer Included, Dryer Included
Additional Information
- Pool Description: None
Exterior
- Deck/Patio: Open Patio
Parking
- Garage: Yes
- Garage Spaces: 2
- Parking: Garage, Driveway, Garage Door Opener, Street
Location
- County: Orange
- Subdivision: Niguel Hills (NH)
- Driving Directions: Cross street Crown Valley Pkwy and Golden Lantern
School Information
- School District: Capistrano Unified
- Elementary School: HIDHIL
- Middle School: NIGHIL
- High School: DANHIL
Community
- Community Features: Hiking, Fishing, Lake, Sidewalks, Park
Heating & Cooling
- Cooling Type: Central Air
- Heating Type: Central
Utilities
- Sewer: Public Sewer
- Water: Public
Structural Information
- Architectural Style: Contemporary
- Structure Type: Single Family Residence
- Construction: Drywall Walls
- Foundation: Slab
- Roof: Composition
- Common Walls: No Common Walls
- Windows: Double-Pane Windows, Bay Window(s), Blinds
- Disability Access: No Interior Steps, Grab Bars In Bathroom(s)
- Entry Location: 1
- Stories/Levels: One
- Stories Description: One
- Square Feet: 1,640
- Sq. Ft. Source: Assessor
- Year Built: 1974
- Year Built Source: Assessor
- Property Condition: Updated/Remodeled
Additional Structures
- Other Structures: Shed(s)
Lot Features
- Property View: Hills
- Lot Size (Acres): 0.3032
- Lot Size Source: Assessor
- Lot Dimensions: 13206
- Irrigation System: Sprinkler System
- Lot Description: Steep Slope, Desert in Front, Front Yard, Sprinkler System, Back Yard
- Fencing (Description): Block, Wood
Financial Considerations
- Price Per Sq. Ft.: $876.91
Disclosures and Reports
- Special Conditions: Standard
- Inclusions: Refrigerator, Washer & Dryer, Storage sheds, Ring doorbell, water filtration system
Listed by Gerald T Henberger, Broker, May Miura
Sold by Nationwide Realty, Patrick Hourigan

Get Pre-Approved Today
Schools
Schools serving 25352 Hugo Rd
School District:Capistrano Unified School District
| Name | Grades | Distance |
|---|---|---|
Hidden Hills Elementary School 25142 Hidden Hills Road, Laguna Niguel, CA 92677 | PK-5 | 0.8 mi |
Niguel Hills Middle School 29070 Shark Bay, Laguna Niguel, CA 92677 | 6-8 | 0.2 mi |
Dana Hills High School 33333 Golden Lantern, Dana Point, CA 92629 | 9-12 | 4.2 mi |
Disclaimer:
School attendance boundaries provided by ATTOM Data Solutions and are for reference only. Contact the school directly to verify enrollment eligibility.
Price & Sales History for 25352 Hugo Rd
Date
Details
Price
Change
Source
7/08/2026
Sold
$1,438,125
-2.5%
MLS
6/06/2026
Price Increased
$1,475,000
1.72%
MLS
6/05/2026
Listed
$1,450,000
—
MLS
Disclaimer: Historical sales information is derived from public records provided by the county offices. Information is not guaranteed and should be independently verified.
25352 Hugo Road, Laguna Niguel, CA 92677 (MLS# OC26122519) is a Single Family property that was sold at $1,438,125 on July 08, 2026. Want to learn more about 25352 Hugo Road? Do you have questions about finding other Single Family real estate for sale in Laguna Niguel? You can browse all Laguna Niguel real estate or contact a Coldwell Banker agent to request more information.