This is a carousel with tiles that activate property listing cards. Use the previous and next buttons to navigate.
1/1
$1,249,000
This is a carousel with tiles that activate property listing cards. Use the previous and next buttons to navigate.
1/1
Property Description
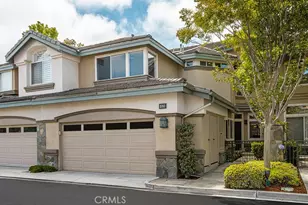
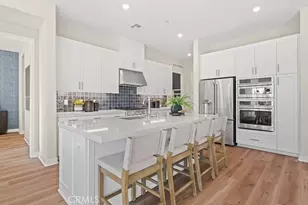
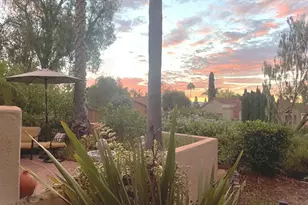
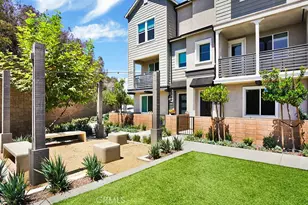
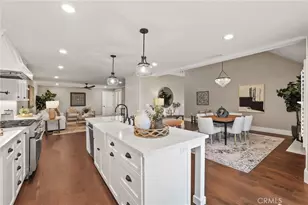
Welcome to 25562 Rue Terrace #13, your move-in-ready home with breath taking views in the heart of Laguna Niguel. Privately situated in a quiet interior location with no neighbors behind, this residence enjoys peaceful canyon/hillside and tree views. Soaring ceilings, abundant natural light, and a spacious floor plan create an inviting atmosphere. The home features both formal living and family rooms, offering flexible spaces for everyday living and entertaining. Meticulously updated by the current owners, highlights include new gorgeous hard wood flooring throughout, quality carpet in primaries and luxury tile on the back patio that seamlessly extends the interior living space outdoors. The renovated kitchen features new custom cabinetry, granite countertops and a stunning, bright mosaic backsplash. Designer lighting fixtures throughout the home add style and sophistication. The layout includes two spacious primary suites with private ensuite baths. Additional upgrades include a new water heater, a whole-house water softener and reverse osmosis drinking water system. Residents enjoy a well-maintained community with recent improvements including complete repiping, new roofs, and repaved driveways, along with a pool and spa. Conveniently located near shopping, dining, beaches, Dana Point Harbor, and coastal attractions. This beautiful home offers privacy, quality upgrades, and an exceptional Southern California lifestyle.
Full Property Details
Full Property Details for 25562 Rue Terrase #13
General
- Sold For: $1,249,000
- HOA FEE: $660/month
- Status: Closed
- Type: Condo
- Source: MRMLS
- MLS ID: OC26126425
- Added to Site: 100 day(s) ago
Interior
- Rooms/Areas: Walk-In Closet, Primary Bedroom, Entry, Separate Family Room, All Bedrooms Up, Two Primaries, Kitchen, Living Room, Family Room, Primary Suite, Primary Bathroom
- Interior Features: Crown Molding, Quartz Counters, Built-in Features, Ceiling Fan(s), Pantry, Recessed Lighting, Two-Story Ceilings, Open Floorplan, Cathedral Ceiling(s), Granite Counters
- Fireplace: Yes
- Fireplace(s): Gas, Living Room
- Eating Areas: Breakfast Counter/Bar, Dining Room, Separated, Area
- Appliances: Disposal, Microwave, Refrigerator, Water Softener, Free-Standing Range, Range Hood, Water Purifier, Dishwasher
- Flooring: Wood
Rooms
Bathrooms
- Total Bathrooms: 3
- Full Bathrooms: 2
- Half Bathrooms: 1
Bedrooms
- Total Bedrooms: 2
Other Rooms
- Laundry: Gas Dryer Hookup, In Garage, Washer Hookup
Additional Information
- Shared Amenities: Hiking Trails, Pool, Spa/Hot Tub, Biking Trails
- Pool Description: Association, In-Ground, Community
- Spa Description: Association, In-Ground, Community, Heated
Exterior
- Deck/Patio: Tile, Stone, Patio
Parking
- Garage: Yes
- Garage Spaces: 2
- Parking: Garage, Gated, Garage (Direct Access), Garage (Single Door), Garage Faces Front, Private, Garage Door Opener
Location
- County: Orange
- Subdivision: Villa De Cerise (VC)
- Driving Directions: Coming from Golden Lantern, turn onto Paseo de Colinas. Gate entrance to community is the first driveway to your right.
School Information
- School District: Capistrano Unified
Community
- Community Features: Gutters, Biking, Hiking, Street Lights
- Assoc. Name: Seabreeze, Keystone
Heating & Cooling
- Cooling Type: Central Air
- Heating Type: Forced Air, Central
Utilities
- Sewer: Public Sewer
- Water: Public
Structural Information
- Architectural Style: French
- Structure Type: Condominium
- Foundation: Slab
- Roof: Concrete
- Common Walls: 2 Common Walls (or More), No One Below, No One Above
- Windows: Double-Pane Windows
- Doors: Sliding Doors
- Disability Access: Parking
- Entry Location: 1
- Stories/Levels: Two
- Stories Description: Two
- Square Feet: 1,949
- Sq. Ft. Source: Assessor
- Year Built: 1982
- Year Built Source: Assessor
- Property Condition: Turnkey, Updated/Remodeled
Lot Features
- Property View: Trees/Woods, Hills, Canyon, Valley
- Lot Size (Acres): 7.7083
- Lot Size Source: Assessor
- Lot Description: Patio Home, Level with Street, Paved, Landscaped, Park Nearby
- Fencing (Description): Wood, Stone
Financial Considerations
- Price Per Sq. Ft.: $640.84
- Association Fee: $660
- Assoc Fee Freq.: Monthly
- Other Fee: $47
- Other Fee Type: Association Fee 2
- Other Fee Freq.: Monthly
Disclosures and Reports
- Special Conditions: Standard
Listed by Compass, Susie Brutosky
Sold by Serhant California, Inc, Martin Ngo

Get Pre-Approved Today
Schools
Schools serving 25562 Rue Terrase #13
School District:Capistrano Unified School District
| Name | Grades | Distance |
|---|---|---|
Hidden Hills Elementary School 25142 Hidden Hills Road, Laguna Niguel, CA 92677 | PK-5 | 0.8 mi |
Niguel Hills Middle School 29070 Shark Bay, Laguna Niguel, CA 92677 | 6-8 | 0.3 mi |
Dana Hills High School 33333 Golden Lantern, Dana Point, CA 92629 | 9-12 | 4.2 mi |
Disclaimer:
School attendance boundaries provided by ATTOM Data Solutions and are for reference only. Contact the school directly to verify enrollment eligibility.
Price & Sales History for 25562 Rue Terrase #13
Date
Details
Price
Change
Source
8/28/2026
Sold
$1,249,000
—
MLS
6/10/2026
Listed
$1,249,000
—
MLS
Disclaimer: Historical sales information is derived from public records provided by the county offices. Information is not guaranteed and should be independently verified.
25562 Rue Terrase #13, Laguna Niguel, CA 92677 (MLS# OC26126425) is a Condo property that was sold at $1,249,000 on August 28, 2026. Want to learn more about 25562 Rue Terrase #13? Do you have questions about finding other Condo real estate for sale in Laguna Niguel? You can browse all Laguna Niguel real estate or contact a Coldwell Banker agent to request more information.