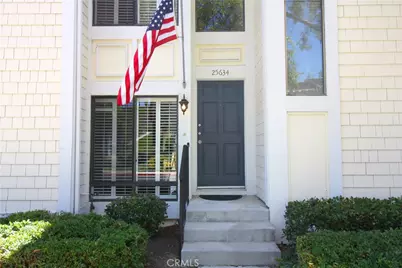


This is a carousel with tiles that activate property listing cards. Use the previous and next buttons to navigate.
1/1
$725,000
This is a carousel with tiles that activate property listing cards. Use the previous and next buttons to navigate.
1/1
Property Description
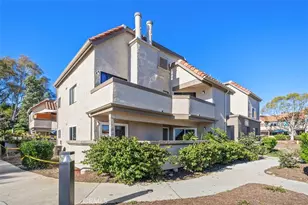
Welcome to this beautifully remodeled, sun-drenched home in the highly desirable Sparrow Hill. Offering a spacious and thoughtfully designed layout, this home backs to a private greenbelt-providing serene views and exceptional privacy with no one looking in.
Step inside to discover a full-size custom kitchen that's both elegant and functional, featuring stunning quartz countertops, a breakfast bar, a large eat-in area, and sleek custom cabinetry-perfect for entertaining or everyday living. The large family kitchen area opens to a charming brick patio that seamlessly connects to the garage entrance. Whether you're hosting guests or enjoying a quiet evening, this indoor-outdoor flow is ideal.
Natural light pours into every corner of the home, accentuating the beautiful wood flooring and stylish finishes throughout.
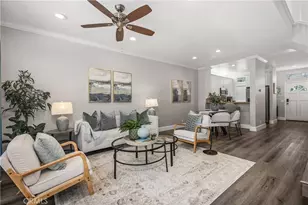
The inviting living room centers around a cozy fireplace and has ample room for casual elegant living.
The show-stopping custom wood staircase with white risers adds warmth and character to the home's design. Upstairs, retreat to the spacious primary suite complete with a second fireplace, huge walk-in closet and accented with light filled windows and classic plantation shutters. Upstairs has an additionally large secondary bedroom with oversized wall-to-wall closet and large windows letting in tons of natural light. The upstairs is completed by the large full bath with white cabinetry and quartz counters. There is also upstairs laundry.
Additional features include ample storage beneath the stairs, elegant shutters throughout, direct garage access through the patio, and a highly convenient assigned parking spot located right next to the garage. The neighborhood offers a pool, spa and tennis court- so bring your game and then relax by the pool!
This light-filled, move-in-ready gem has everything you need-don't miss your chance to call it home. Schedule your private showing today!
Full Property Details
Full Property Details for 25634 Paseo La Cresta #59
General
- Sold For: $725,000
- HOA FEE: $559/month
- Status: Closed
- Type: Townhouse
- Source: MRMLS
- MLS ID: OC25112270
- Added to Site: 371 day(s) ago
Interior
- Rooms/Areas: All Bedrooms Up, Family Room, Kitchen, Laundry, Primary Bedroom, Walk-In Closet
- Interior Features: Built-in Features, Open Floorplan, Quartz Counters, Recessed Lighting, Storage
- Fireplace: Yes
- Fireplace(s): Family Room, Primary Bedroom, Gas
- Eating Areas: Area, Breakfast Counter/Bar, Family Kitchen, In Kitchen
- Appliances: Dishwasher, Disposal, Gas Oven, Gas Range, Gas Cooktop, Microwave, Refrigerator, Water Heater
- Flooring: Wood
Rooms
Bathrooms
- Total Bathrooms: 2
- Full Bathrooms: 1
- Half Bathrooms: 1
Bedrooms
- Total Bedrooms: 2
Other Rooms
- Laundry: Gas Dryer Hookup, Inside, Upper Level, Washer Hookup
Additional Information
- Shared Amenities: Pool, Spa/Hot Tub, Tennis Court(s), Trash
- Pool Description: Association, Community, Heated, In-Ground
- Spa Description: Association, Community, In-Ground
Exterior
- Deck/Patio: Concrete, Patio, Front Porch, Rear Porch
Parking
- Garage: Yes
- Garage Spaces: 1
- Parking: Assigned, Garage (Direct Access), Garage, Garage (Single Door), Private
Location
- County: Orange
- Subdivision: Sparrow Hill (SH)
- Driving Directions: Paseo De Colinas to El Sur to Paseo La Cresta
School Information
- School District: Capistrano Unified
- High School: ALINIG
Community
- Community Features: Curbs, Street Lights, Suburban
- Assoc. Name: Sparrow Hill
Heating & Cooling
- Cooling Type: Central Air
- Heating Type: Central, Fireplace(s), Forced Air, Natural Gas
Utilities
- Sewer: Public Sewer
- Water: Public
Structural Information
- Architectural Style: Cape Cod
- Structure Type: Townhouse
- Construction: Stucco, Wood Siding
- Foundation: Slab
- Common Walls: 2 Common Walls (or More), No One Above, No One Below
- Windows: Double-Pane Windows
- Disability Access: Doors - Swing In
- Entry Location: 1
- Stories/Levels: Two
- Stories Description: Two
- Square Feet: 1,232
- Sq. Ft. Source: Assessor
- Year Built: 1984
- Year Built Source: Public Records
- Property Condition: Updated/Remodeled
Lot Features
- Property View: Courtyard, Neighborhood, Park/Greenbelt
- Lot Size (Acres): 16.395
- Lot Size Source: Assessor
- Fencing (Description): Block
Financial Considerations
- Price Per Sq. Ft.: $588.47
- Association Fee: $559
- Assoc Fee Freq.: Monthly
- Other Fee: $46
- Other Fee Type: Association Fee 2
- Other Fee Freq.: Monthly
Disclosures and Reports
- Special Conditions: Standard
Get Pre-Approved Today
Schools
Schools serving 25634 Paseo La Cresta #59
School District:Capistrano Unified School District
| Name | Grades | Distance |
|---|---|---|
Marian Bergeson Elementary School 25302 Rancho Niguel Road, Laguna Niguel, CA 92677 | PK-5 | 0.6 mi |
Aliso Viejo Middle School 111 Park Avenue, Aliso Viejo, CA 92656 | 6-8 | 2.9 mi |
Aliso Niguel High School 28000 Wolverine Way, Aliso Viejo, CA 92656 | 9-12 | 2.5 mi |
Disclaimer:
School attendance boundaries provided by ATTOM Data Solutions and are for reference only. Contact the school directly to verify enrollment eligibility.
Price & Sales History for 25634 Paseo La Cresta #59
Date
Details
Price
Change
Source
6/30/2025
Sold
$725,000
5.07%
MLS
5/21/2025
Listed
$690,000
—
MLS
Disclaimer: Historical sales information is derived from public records provided by the county offices. Information is not guaranteed and should be independently verified.
25634 Paseo La Cresta #59, Laguna Niguel, CA 92677 (MLS# OC25112270) is a Townhouse property that was sold at $725,000 on June 30, 2025. This property was sold by Pam Spadafore from our Laguna Beach Office.Want to learn more about 25634 Paseo La Cresta #59? Do you have questions about finding other Townhouse real estate for sale in Laguna Niguel? You can browse all Laguna Niguel real estate or contact a Coldwell Banker agent to request more information.