This is a carousel with tiles that activate property listing cards. Use the previous and next buttons to navigate.
1/1
$2,030,000
This is a carousel with tiles that activate property listing cards. Use the previous and next buttons to navigate.
1/1
Property Description
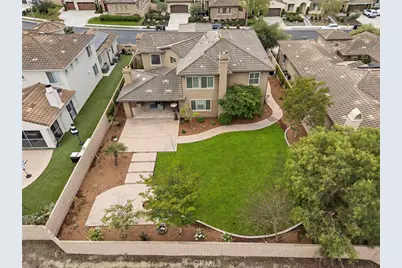
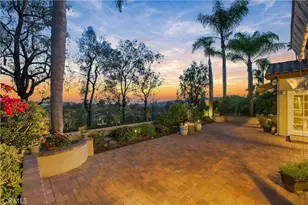
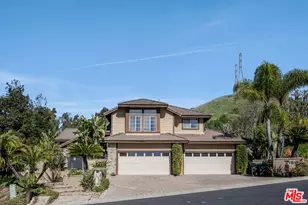
Nestled within the gated community of Whispering Hills in Rancho San Juan, this beautifully appointed home offers the perfect blend of space, comfort, and scenic surroundings in the hills of San Juan Capistrano. Situated on a generous 10,278 sq. ft. lot with lovely views, the residence spans approximately 3,595 sq. ft. and features 5 bedrooms and 4.5 baths, including a full bedroom suite on the main level-ideal for guests or multi-generational living.
Designed for both everyday living and entertaining, the home showcases an open-concept kitchen and family room with a large center island, built-in KitchenAid refrigerator, stainless steel appliances, walk-in pantry, granite countertops, and rich mocha cabinetry. Soaring ceilings, wood and travertine flooring, plantation shutters, recessed lighting, and multiple ceiling fans enhance the light-filled interior. The family room is anchored by a striking fireplace with stone veneer, while additional living spaces include a formal dining room, private office with pocket doors, and a dedicated downstairs media/theater room.
Upstairs, a spacious loft with built-in desk provides a flexible work or study area alongside four additional bedrooms ( one secondary bedroom is a suite room with private full bathroom ) and convenient upstairs laundry. The primary suite offers peaceful views, a large walk-in closet, and a spa-inspired bath complete with dual vanities, soaking tub, and glass-enclosed shower.
Seamless indoor-outdoor living is achieved through bifold doors that open to a beautifully upgraded backyard featuring custom hardscape, a covered California room w/ fireplace, and lush, mature landscaping, creating a private setting for relaxing or entertaining.
Residents of Whispering Hills enjoy access to tennis courts, picnic areas, playgrounds, and scenic walking trails, all within a secure gated setting just minutes from San Juan Capistrano's shops, dining, and coastal lifestyle.
Full Property Details
Full Property Details for 29251 Via Zamora
General
- Sold For: $2,030,000
- HOA FEE: $350/month
- Status: Closed
- Type: Single Family
- Source: MRMLS
- MLS ID: OC26081242
- Added to Site: 135 day(s) ago
Interior
- Rooms/Areas: Walk-In Closet, Primary Bedroom, Walk-In Pantry, Laundry, Kitchen, Great Room, Living Room, Main Floor Bedroom, Family Room, Loft, Primary Suite, Media Room, Primary Bathroom, Game Room
- Interior Features: Recessed Lighting, Open Floorplan
- Fireplace: Yes
- Fireplace(s): Living Room, Patio, Outside
- Eating Areas: Breakfast Counter/Bar, Dining Room, In Family Room
- Appliances: 6 Burner Stove, Disposal, Built-In Range, Gas Range, Dishwasher
- Flooring: Carpet, Stone, Wood
Rooms
Bathrooms
- Total Bathrooms: 5
- Full Bathrooms: 4
- Half Bathrooms: 1
Bedrooms
- Total Bedrooms: 5
Other Rooms
- Laundry: Individual Room, Upper Level
Additional Information
- Shared Amenities: Sport Court, Hiking Trails, Playground, Tennis Court(s), Picnic Area
- Pool Description: None
- Spa Description: None
Exterior
- Deck/Patio: Covered, Patio
Parking
- Garage: Yes
- Garage Spaces: 3
- Parking: Garage (Direct Access), Driveway
Location
- County: Orange
- Subdivision: Rancho San Juan (RSJ)
- Driving Directions: Stallion Ridge/Via Pamplona/Via Zamora
School Information
- School District: Capistrano Unified
- Elementary School: AMBUEH
- Middle School: MARFOR2
- High School: SAJUHI
Community
- Community Features: Curbs, Biking, Hiking, Mountainous, BLM/National Forest, Sidewalks, Suburban
- Assoc. Name: Keystone Pacific
Heating & Cooling
- Cooling Type: Central Air
- Heating Type: Forced Air
Utilities
- Sewer: Public Sewer
- Water: Public
Structural Information
- Structure Type: Single Family Residence
- Foundation: Slab
- Common Walls: No Common Walls
- Entry Location: 1
- Stories/Levels: Two
- Stories Description: Two
- Square Feet: 3,595
- Sq. Ft. Source: Assessor
- Year Built: 2012
- Year Built Source: Assessor
- Property Condition: Updated/Remodeled
Lot Features
- Property View: None
- Lot Size (Acres): 0.236
- Lot Size Source: Assessor
- Irrigation System: Sprinkler System
- Lot Description: Front Yard, Sprinkler System, Back Yard, Lawn, Yard
- Fencing (Description): Block
Financial Considerations
- Price Per Sq. Ft.: $564.67
- Association Fee: $350
- Assoc Fee Freq.: Monthly
Disclosures and Reports
- Special Conditions: Standard
Listed by Ladera Realty, Tim Wolter
Sold by Re/Max Property Connection, Bryn Hutchinson

Get Pre-Approved Today
Schools
Schools serving 29251 Via Zamora
School District:Capistrano Unified School District
| Name | Grades | Distance |
|---|---|---|
Harold Ambuehl Elementary School 28001 San Juan Creek Road, San Juan Capistrano, CA 92675 | K-5 | 1.4 mi |
Marco Forster Middle School 25601 Camino Del Avion, San Juan Capistrano, CA 92675 | 6-8 | 3.4 mi |
San Juan Hills High School 29211 Stallion Ridge, San Juan Capistrano, CA 92675 | 9-12 | 0.4 mi |
Disclaimer:
School attendance boundaries provided by ATTOM Data Solutions and are for reference only. Contact the school directly to verify enrollment eligibility.
Price & Sales History for 29251 Via Zamora
Date
Details
Price
Change
Source
7/13/2026
Sold
$2,030,000
-3.33%
MLS
6/04/2026
Price Reduced
$2,099,900
-2.33%
MLS
5/18/2026
Price Reduced
$2,150,000
-2.27%
MLS
4/16/2026
Listed
$2,199,900
—
MLS
Disclaimer: Historical sales information is derived from public records provided by the county offices. Information is not guaranteed and should be independently verified.
29251 Via Zamora, San Juan Capistrano, CA 92675 (MLS# OC26081242) is a Single Family property that was sold at $2,030,000 on July 13, 2026. Want to learn more about 29251 Via Zamora? Do you have questions about finding other Single Family real estate for sale in San Juan Capistrano? You can browse all San Juan Capistrano real estate or contact a Coldwell Banker agent to request more information.