This is a carousel with tiles that activate property listing cards. Use the previous and next buttons to navigate.
1/1
$2,157,500
This is a carousel with tiles that activate property listing cards. Use the previous and next buttons to navigate.
1/1
Property Description
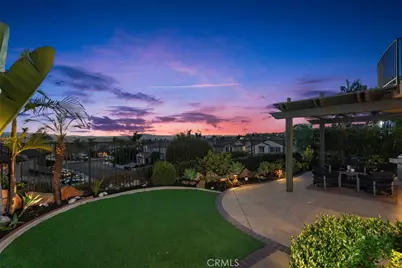
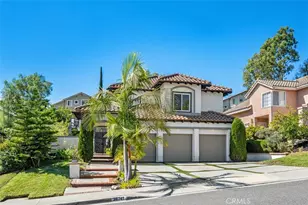
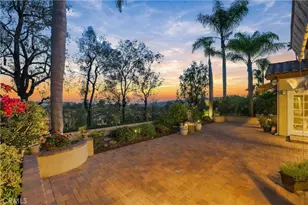
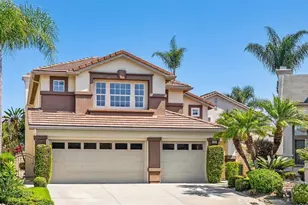
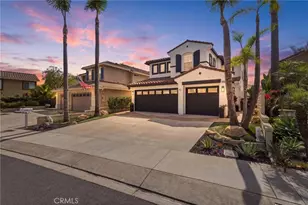
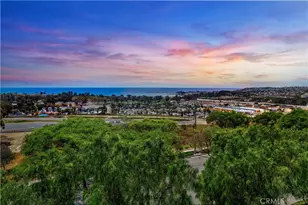
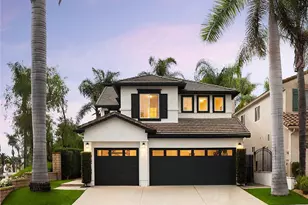
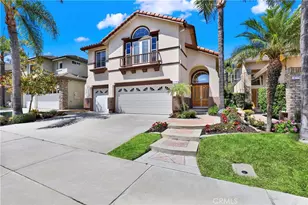
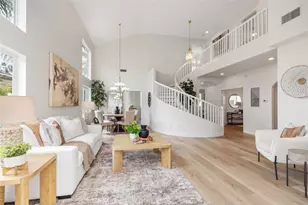
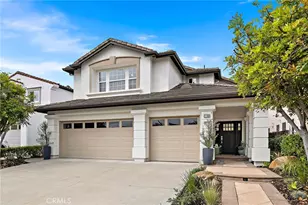
A Dream Luxury Home With Sunset View Awaits a New owner! Nestled in the exclusive and serene neighborhood of San Joaquin Hills, at the end of a quiet cul-de-sac, this stunning 6-bedroom, 3-bathroom single-family home redefines modern elegance. Every detail of this home has been thoughtfully designed to deliver the ultimate in comfort, style, and functionality. As you step inside, you're greeted by a grand entryway with soaring ceilings and abundant natural light that highlights the exquisite craftsmanship throughout. The open-concept living spaces are perfect for both intimate family or friend's gatherings and grand entertaining. An upgraded gourmet chef's kitchen boasts state-of-the-art appliances, and a practical island that invites culinary creativity. The primary suite is a true retreat, featuring a panoramic city light view, a spacious layout, a spa-inspired ensuite bath with a soaking jetted tub, and two walk-in closets that dreams are made of. Five additional bedrooms provide versatility for family, guests, or a home office. Step outside into your private oasis, where a practically landscaped backyard offers a tranquil. Whether lounging on the patio, hosting al fresco dinners, or enjoying the escape with nice relaxing panoramic views, this outdoor space is designed for relaxation and recreation. Situated in a prime location close to top-rated schools, upscale shopping, dining, and entertainment, this property is the epitome of luxury living. The home has a central vacuum cleaner a 3 car-garage and owned solar covering most of your electrical bill. Don't miss the opportunity, schedule your private tour today and experience the lifestyle you deserve!
Full Property Details
Full Property Details for 28001 Loretha Ln
General
- Sold For: $2,157,500
- HOA FEE: $310/month
- Status: Closed
- Type: Single Family
- Source: MRMLS
- MLS ID: OC26114477
- Added to Site: 79 day(s) ago
Interior
- Rooms/Areas: Walk-In Closet, Primary Bedroom, Separate Family Room, Laundry, Multi-Level Bedroom, Kitchen, Living Room, Main Floor Bedroom, Family Room, Primary Suite, Primary Bathroom
- Interior Features: Quartz Counters, High Ceilings, Ceiling Fan(s), Two-Story Ceilings, Open Floorplan, In-Law Floorplan, Central Vacuum
- Fireplace: Yes
- Fireplace(s): Family Room
- Eating Areas: Dining Room, In Kitchen, Breakfast Nook
- Appliances: Convection Oven, Gas Cooktop, Water Heater, Disposal, Microwave, Refrigerator, Range Hood, Freezer, Gas Oven, Dishwasher
- Flooring: Vinyl, Carpet, Wood
Rooms
Bathrooms
- Total Bathrooms: 3
- Full Bathrooms: 3
Bedrooms
- Total Bedrooms: 6
Other Rooms
- Laundry: Inside, Individual Room, Gas & Electric Dryer Hookup
Additional Information
- Shared Amenities: Sport Court, Guard, Playground, Pool, Barbecue, Outdoor Cooking Area, Controlled Access, Spa/Hot Tub, Picnic Area
- Pool Description: Association, Community
- Spa Description: Association, Community
Exterior
- Deck/Patio: Covered, Front Porch, Patio, Slab
Parking
- Garage: Yes
- Garage Spaces: 3
- Parking: Garage, Driveway
Location
- County: Orange
- Subdivision: Crestview (CRST)
- Driving Directions: Moulton >> Aliso Niguel or Aliso Creek
School Information
- School District: Capistrano Unified
- Elementary School: LAGNIG
- Middle School: ALIVIE
- High School: ALINIG
Community
- Community Features: Gutters, Biking, Fishing, Lake, Street Lights, Storm Drains, Suburban, Park
- Assoc. Name: Seabreeze
Heating & Cooling
- Cooling Type: Electric, Central Air
- Heating Type: Natural Gas, Central
Utilities
- Sewer: Public Sewer
- Water: Public
Structural Information
- Architectural Style: Traditional, Mediterranean
- Structure Type: Single Family Residence
- Construction: Stucco
- Foundation: Slab
- Roof: Clay, Tile
- Common Walls: No Common Walls
- Windows: Double-Pane Windows, Tinted Windows, Plantation Shutters
- Doors: Atrium Doors, Sliding Doors
- Entry Location: 1
- Stories/Levels: Two
- Stories Description: Two
- Square Feet: 3,284
- Sq. Ft. Source: Assessor
- Year Built: 1998
- Year Built Source: Assessor
- Property Condition: Turnkey
Lot Features
- Property View: Mountain(s), City Lights, Neighborhood, Hills, Canyon, Panoramic
- Lot Size (Acres): 0.1153
- Lot Size Source: Assessor
- Lot Description: Front Yard, Garden, Back Yard, Yard
- Fencing (Description): Block, Wrought Iron
Financial Considerations
- Price Per Sq. Ft.: $656.97
- Association Fee: $310
- Assoc Fee Freq.: Monthly
Disclosures and Reports
- Special Conditions: Standard
Listed and Sold by HomeSmart, Evergreen Realty, Kent Brostroem

Get Pre-Approved Today
Schools
Schools serving 28001 Loretha Ln
School District:Capistrano Unified School District
| Name | Grades | Distance |
|---|---|---|
Laguna Niguel Elementary School 27922 Niguel Heights Boulevard, Laguna Niguel, CA 92677 | K-5 | 0.4 mi |
Aliso Viejo Middle School 111 Park Avenue, Aliso Viejo, CA 92656 | 6-8 | 1.9 mi |
Aliso Niguel High School 28000 Wolverine Way, Aliso Viejo, CA 92656 | 9-12 | 1.5 mi |
Disclaimer:
School attendance boundaries provided by ATTOM Data Solutions and are for reference only. Contact the school directly to verify enrollment eligibility.
Price & Sales History for 28001 Loretha Ln
Date
Details
Price
Change
Source
6/24/2026
Sold
$2,157,500
-4.11%
MLS
5/28/2026
Listed
$2,250,000
—
MLS
Disclaimer: Historical sales information is derived from public records provided by the county offices. Information is not guaranteed and should be independently verified.
28001 Loretha Lane, Laguna Niguel, CA 92677 (MLS# OC26114477) is a Single Family property that was sold at $2,157,500 on June 24, 2026. Want to learn more about 28001 Loretha Lane? Do you have questions about finding other Single Family real estate for sale in Laguna Niguel? You can browse all Laguna Niguel real estate or contact a Coldwell Banker agent to request more information.