This is a carousel with tiles that activate property listing cards. Use the previous and next buttons to navigate.
1/1
$4,000
This is a carousel with tiles that activate property listing cards. Use the previous and next buttons to navigate.
1/1
Property Description
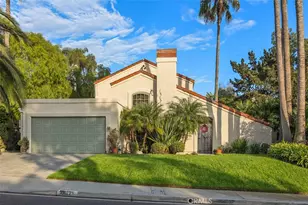
Available for lease in Villa Mira - a remodeled 3-bedroom, 2-bath single-level condo on a corner lot in the heart of Laguna Niguel. Open-concept floor plan with excellent natural light throughout.
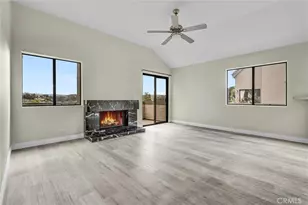
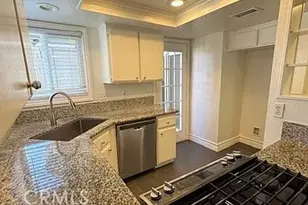
The kitchen has been fully updated with white cabinetry, white quartz countertops, a walk-in pantry, stainless steel appliances, a farmhouse sink, and a newer refrigerator. It opens to a great room with a washed brick fireplace, recessed lighting, and a dining area under a rustic chandelier.
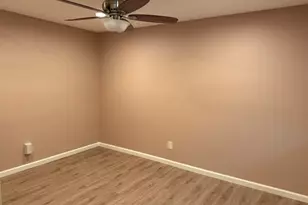
The primary suite offers direct access to the larger of two patios, where neighborhood and city lights views open up in the evening. Its en-suite bath has a new double-sink vanity with quartz counters and new mirrored wardrobe doors. Two additional bedrooms work well as guest rooms or a home office; one opens to a second private patio with the laundry closet - full size washer and dryer included.
Luxury vinyl flooring runs throughout, with new blinds, new fixtures, and new toilets. One-car garage plus ample open parking.
Villa Mira has recently completed PEX repiping, exterior paint, and new roofing. Community amenities include two pools, spas, and a clubhouse. Shopping, dining, and entertainment are close by, with nearby trails and the coast about ten minutes away.
Available September 5. $4,100/month, offered unfurnished; furnished option available. 12 month lease considered. Trash, sewer, and HOA dues included in rent. Security deposit $4,100. Pets welcome with owner approval; HOA breed restrictions apply. No smoking. Tenant to verify all information.
Equal Housing Opportunity.
Full Property Details
Full Property Details for 28081 Montecito #7
General
- Rent: $4,000
- Status: Closed
- Type: Condo
- Source: MRMLS
- MLS ID: PW26190231
- Added to Site: 43 day(s) ago
Rental Information
- Lease/Rent Term: 12 Months
Interior
- Rooms/Areas: Laundry, All Bedrooms Down, Main Floor Primary Bedroom, Kitchen, Main Floor Bedroom
- Fireplace: Yes
- Fireplace(s): Wood Burning, Living Room
- Eating Areas: Breakfast Counter/Bar, L-Shaped Dining Area
- Appliances: 6 Burner Stove, Disposal, Refrigerator, Range Hood, Icemaker, Dishwasher, Gas & Electric Range
- Furnishings: Negotiable
- Flooring: Tile, Vinyl
Rooms
Bathrooms
- Total Bathrooms: 2
- Full Bathrooms: 2
Bedrooms
- Total Bedrooms: 3
Other Rooms
- Laundry: Inside, Washer Included, Dryer Included
Additional Information
- Shared Amenities: Maintenance Front Yard, Pool, Clubhouse, Spa/Hot Tub
- Pool Description: Association
- Spa Description: Association
Exterior
- Deck/Patio: Screened Porch, Enclosed, Open Patio, Patio, Wraparound
Parking
- Garage: Yes
- Garage Spaces: 1
- Parking: Garage, Assigned, Paved, On-Site, Garage (Single Door)
Location
- County: Orange
- Subdivision: Villa Mira (VM)
- Driving Directions: Take 5 FWY or 73 Toll Road- exit Crown Valley Pkwy, make a left on Cabot, left into Villa Mira complex, left at round-about
- Direction Faces: Northeast
School Information
- School District: Capistrano Unified
- Elementary School: HIDHIL
- Middle School: NIGHIL
- High School: DANHIL
Community
- Mgmt. Company: Seabreeze Property Mgmt
Heating & Cooling
- Cooling Type: Central Air
- Heating Type: Fireplace(s), Forced Air
Utilities
- Sewer: Public Sewer
- Water: Public
Structural Information
- Architectural Style: Mediterranean
- Construction: Wood Siding, Stucco
- Foundation: Slab
- Roof: Spanish Tile, Clay
- Common Walls: 1 Common Wall
- Windows: Blinds, Screens
- Doors: Sliding Doors, Mirror Closet Door(s)
- Entry Floor Number: 1
- Entry Location: 1
- Stories/Levels: One
- Stories Description: One
- Square Feet: 1,037
- Sq. Ft. Source: Assessor
- Year Built: 1984
- Property Condition: Turnkey
Lot Features
- Property View: City Lights, Neighborhood
- Lot Size (Acres): 3.8533
- Lot Size (Sq. Ft.): 167,851
- Lot Size Source: Assessor
- Lot Description: 0-1 Unit/Acre
- Fencing (Description): Fair Condition, Stucco Wall
Financial Considerations
- Price Per Sq. Ft.: $3.86
- Security Deposit: $3,950
- Key Deposit: $100
- Pet Deposit: $500
- Terms: 12 Months
Disclosures and Reports
- Inclusions: washer, dryer, dishwasher, refrigerator
Listed and Sold by zRE Group, Carly Zamani

Schools
Schools serving 28081 Montecito #7
School District:Capistrano Unified School District
| Name | Grades | Distance |
|---|---|---|
Hidden Hills Elementary School 25142 Hidden Hills Road, Laguna Niguel, CA 92677 | PK-5 | 1.9 mi |
Niguel Hills Middle School 29070 Shark Bay, Laguna Niguel, CA 92677 | 6-8 | 0.9 mi |
Dana Hills High School 33333 Golden Lantern, Dana Point, CA 92629 | 9-12 | 5.3 mi |
Disclaimer:
School attendance boundaries provided by ATTOM Data Solutions and are for reference only. Contact the school directly to verify enrollment eligibility.
Price History for 28081 Montecito #7
Date
Details
Price
Change
Source
10/02/2026
Sold
$4,000
1.27%
MLS
9/14/2026
Price Reduced
$3,950
-3.66%
MLS
9/04/2026
Listed
$4,100
—
MLS
Disclaimer: Historical sales information is derived from public records provided by the county offices. Information is not guaranteed and should be independently verified.
28081 Montecito #7, Laguna Niguel, CA 92677 (MLS# PW26190231) is a Condo property that was sold at $4,000 on October 02, 2026. Want to learn more about 28081 Montecito #7? Do you have questions about finding other real estate for sale or rent in Laguna Niguel? You can browse all Laguna Niguel rentals or contact a Coldwell Banker agent to request more information.