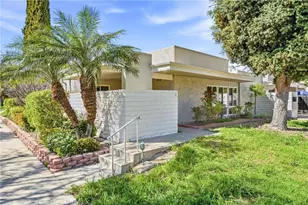
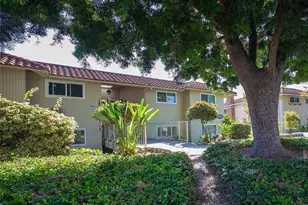
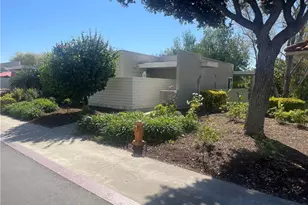
Full Property Details for 2186 Via Mariposa E #A
General
- Price: $329,000
- HOA FEE: $838/month
- Status: Active
- Type: Co-op
- Source: MRMLS
- MLS ID: OC26146042
- Updated: 9/3/2026
- Days on Market: 75 days
- Added to Site: 75 day(s) ago
Interior
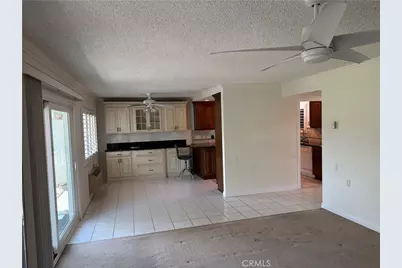
- Rooms/Areas: Dressing Area, Main Floor Primary Bedroom, Kitchen, Living Room, Main Floor Bedroom, Family Room
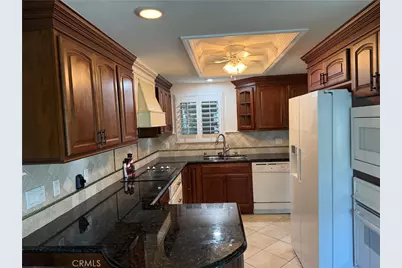
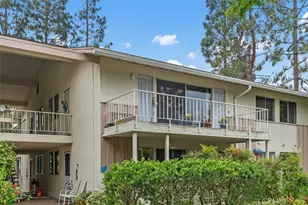
- Interior Features: Crown Molding, Corian Counters, Unfurnished, Living Room Balcony, Ceiling Fan(s), Storage, Granite Counters
- Fireplace: Yes
- Fireplace(s): Living Room
- Eating Areas: Separated, In Family Room
- Appliances: Water Heater, Disposal, Microwave, Refrigerator, Electric Oven, Dishwasher, Electric Cooktop
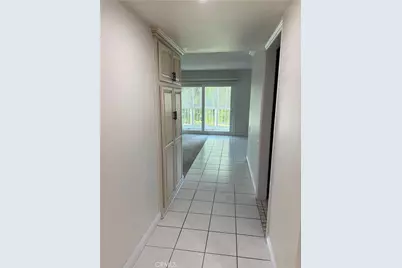
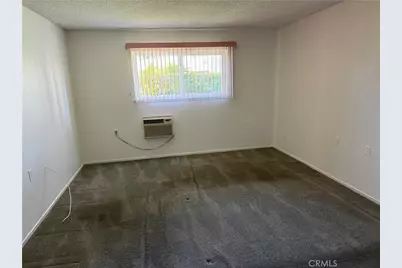
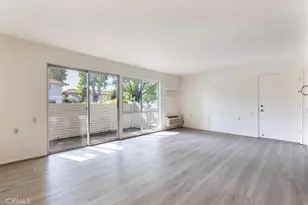
- Flooring: Tile, Carpet
Rooms
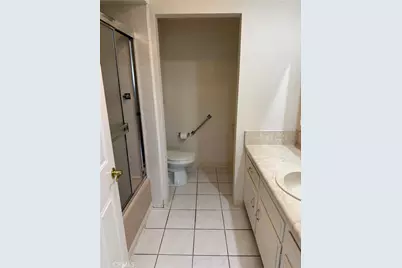
- Total Bathrooms: 2
- Full Bathrooms: 2
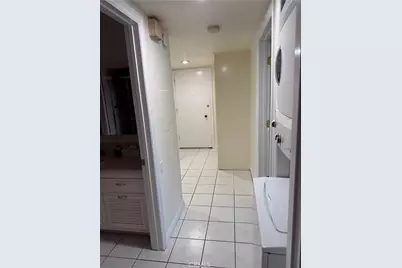
- Laundry: Electric Dryer Hookup, Washer Hookup, Washer Included, Dryer Included
Additional Information
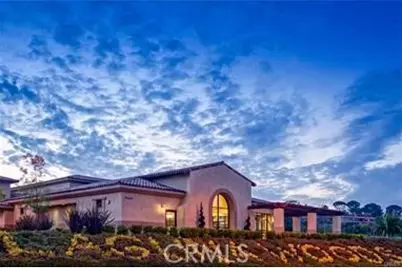
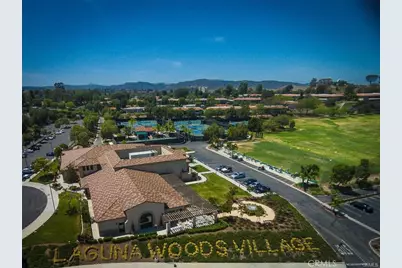
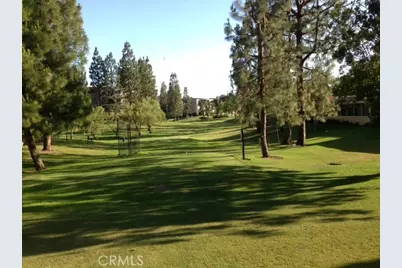
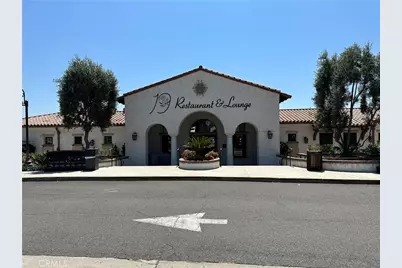
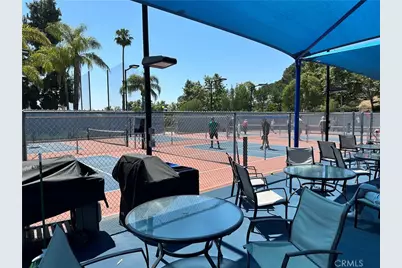
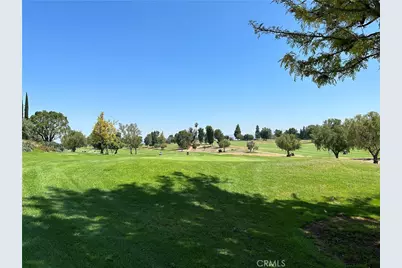
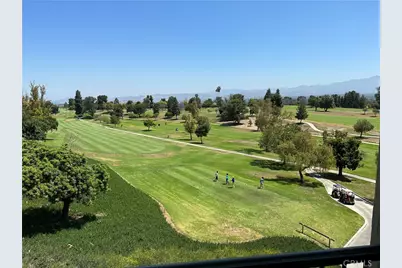
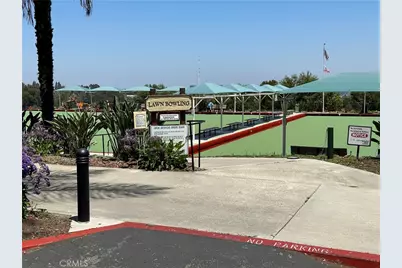
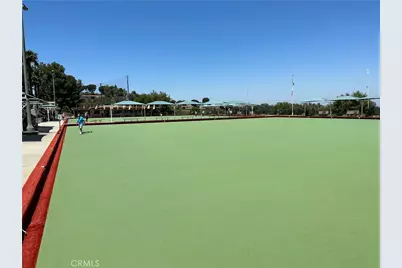
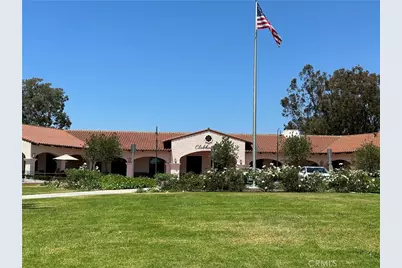
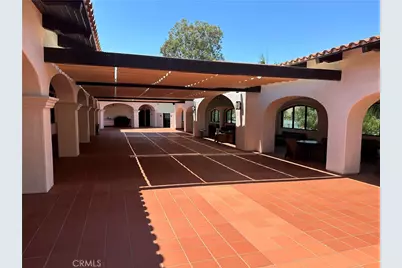
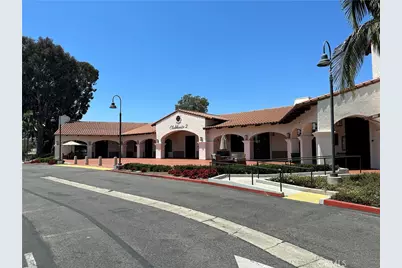
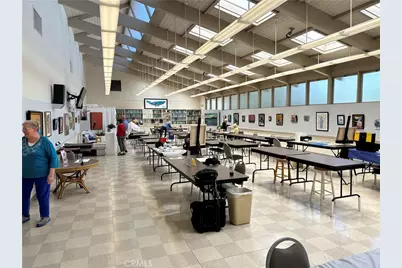
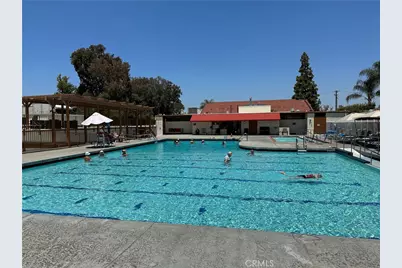
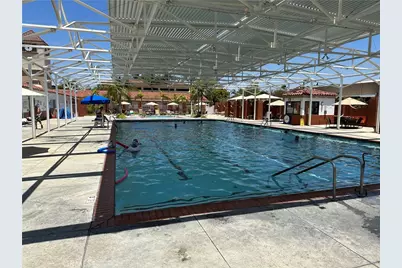
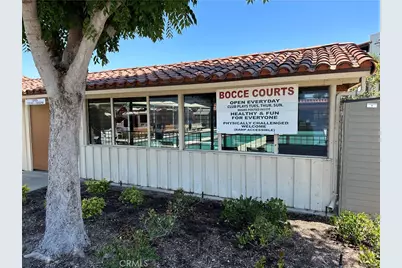
- Shared Amenities: Common RV Parking, Maintenance Grounds, Maid Service, Sewer, Security, Trash, Concierge, Utilities, Clubhouse, Billiard Room, Dog Park, Golf Course, Cable TV, Pool, Paddle Tennis, Storage, Hot Water, Sport Court, Picnic Area, Hiking Trails, Racquetball, Recreation Room, Other Courts, Electricity, Controlled Access, Spa/Hot Tub, Call for Rules, Water, Pet Rules, Pets Permitted, Banquet Facilities, Gym/Exercise Room, Pickleball, Management, Tennis Court(s), Card Room, Meeting Room, Bocce Ball Court, Pest Control, Guard
- Pool: Yes
- Pool Description: Association, Community, Private
- Spa Description: Association, Community, Private
Exterior
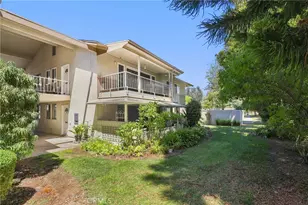
- Deck/Patio: Covered, Enclosed, Wraparound, Deck
Parking
- Carport Spaces: 1
- Parking: Assigned, Carport, Guest, Controlled Entrance, Detached Carport, Parking Space, Street
Location
- County: Orange
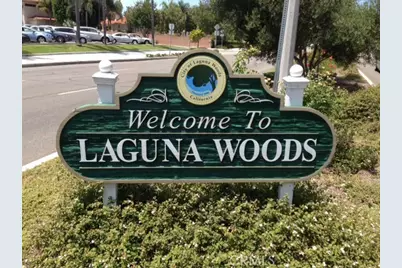
- Subdivision: Leisure World (LW)
- Driving Directions: From El Toro Rd W, Avenida Sevilla (R), Via Mariposa (R), Left & Right to unit
- Direction Faces: Northeast
School Information
- School District: Saddleback Valley Unified
Community
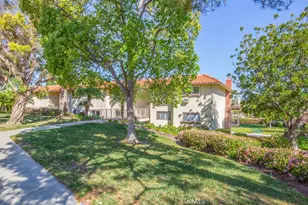
- Community Features: Gutters, Curbs, Horse Trails, Golf, Biking, Hiking, Foothills, Stable(s), Street Lights, Sidewalks, Park
- Assoc. Name: GRF & United Mutual
Heating & Cooling
- Cooling Type: Heat Pump
- Heating Type: Radiant, Heat Pump
Utilities
- Sewer: Public Sewer
- Water: Public
Structural Information
- Structure Type: Stock Cooperative
- Builder: Golden Rain Foundation
- Common Walls: End Unit, 1 Common Wall
- Windows: Double-Pane Windows
- Doors: Sliding Doors, Mirror Closet Door(s)
- Entry Location: Down 8 Stairs
- Stories/Levels: One
- Stories Description: One
- Square Feet: 1,057
- Sq. Ft. Source: Assessor
- Year Built: 1969
- Year Built Source: Assessor
- Property Condition: Turnkey, Updated/Remodeled
Unit Information
Additional Structures
- Other Structures: Storage
Lot Features
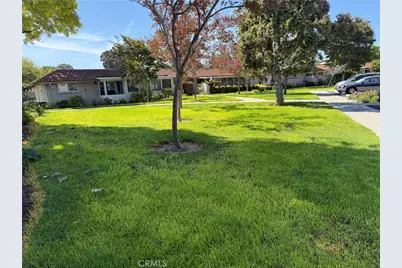
- Property View: Neighborhood
- Lot Size (Acres): 0.0289
- Lot Size (Sq. Ft.): 1,257
- Lot Size Source: Estimated
- Lot Description: Corner Lot
- Fencing (Description): None
Financial Considerations
- Price Per Sq. Ft.: $311.26
- Association Fee: $838
- Assoc Fee Freq.: Monthly
Disclosures and Reports
- Special Conditions: Standard
Listed by Laguna Premier Realty Inc., Jon Wallin