This is a carousel with tiles that activate property listing cards. Use the previous and next buttons to navigate.
1/1
$740,000
This is a carousel with tiles that activate property listing cards. Use the previous and next buttons to navigate.
1/1
Property Description
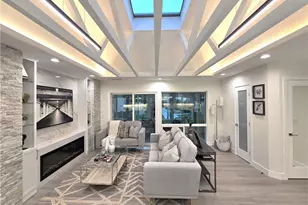
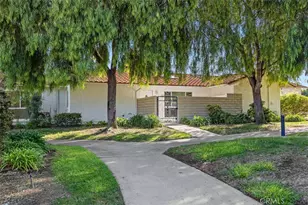
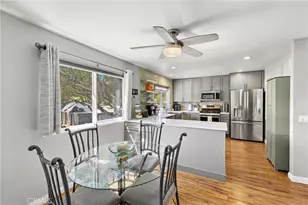
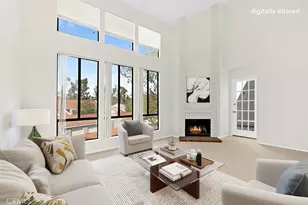
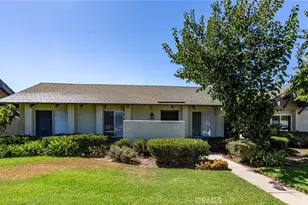
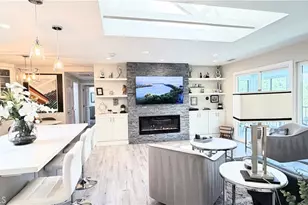
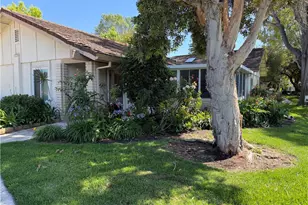
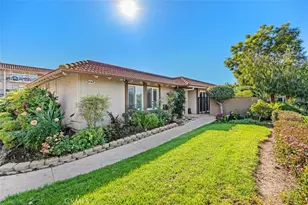
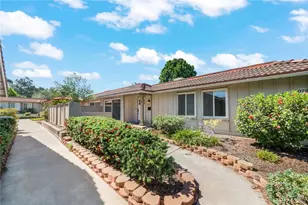
*** Totally Remodeled Condo With Modern Style in The Private Laguna Woods Community *** No Stairs, No One Above No One Below- Ground Floor Entry***Casa Del Mar Model** 1009 Sqft+170 Approx. Sqft(Enclosed Patio)*** Located in Peaceful Neighborhood & Beautiful Landscaped Area** Near Gate 7, Golf Cart Path & Walking Distance To Tennis Courts & Community Center**Home Features Open Floor Plan With Architectural Skylights in The Living Area To Bring More Natural Light Inside. New Central Air & Heating System. New Plumbing & Electric Wiring. Durable Flooring , Recessed Lights, and Double Pane Windows Thrughout. Living Room Features Entertainment Center With Built in Decorative Shelving With Lights and Led Fireplace. Gourmet Kitchen With Large Quartz Island With Quartz Countertops. Brand New Appliances- Samsung Refrigerator. Stylish Kitchen Cabinets With Plenty Of Storage, Display Cabinets & Pantry, Large Single Tub Sink. Modern Style Lighting Fixtures. Luxury Samsung Washer Dryer Combo in The Hallway Closet. Both Bathroom Have Skylights & Boasting Custom Tiled Showers. Master Suite With Walk-In Closet W/ Organizer & Solar Tube, Skylights. Enclosed Patio W/ Sliding Door Have Access To Bedroom & Living Room. *** Laguna Woods Is A Resort Living Style Community. One Of The Best Senior Community By The Orange County. Community Offers 2 Professional Golf Courses, One 27-Hole and A 9-Hole Par 3 Executive Course, Security Gates (24/7), 3 Fitness Centers, 10 Tennis Courts, 5 Pools, Equestian Center, Performing Arts Theatre, 7 Club Houses, Library, Over 250 Social Clubs and Activities. The Shopping Areas, Restaurants and Medical Facilitis Are Close ***
Full Property Details
Full Property Details for 3026 Calle Sonora #P
General
- Sold For: $740,000
- HOA FEE: $909/month
- Status: Closed
- Type: Condo
- Source: MRMLS
- MLS ID: PW26030447
- Added to Site: 103 day(s) ago
Interior
- Rooms/Areas: Walk-In Closet, All Bedrooms Down, Main Floor Primary Bedroom, Living Room, Main Floor Bedroom, Primary Suite
- Fireplace: Yes
- Fireplace(s): Living Room
Rooms
Bathrooms
- Total Bathrooms: 2
- Full Bathrooms: 2
Bedrooms
- Total Bedrooms: 2
Other Rooms
- Laundry: Electric Dryer Hookup, In Closet, Washer Hookup, Washer Included, Dryer Included
Additional Information
- Shared Amenities: Common RV Parking, Maintenance Grounds, Sewer, Security, Trash, Clubhouse, Billiard Room, Dog Park, Golf Course, Cable TV, Pool, Paddle Tennis, Hot Water, Sport Court, Recreation Room, Controlled Access, Spa/Hot Tub, Water, Maintenance Front Yard, Pets Permitted, Banquet Facilities, Gym/Exercise Room, Pickleball, Management, Tennis Court(s), Card Room, Meeting Room, Bocce Ball Court, Guard
- Pool Description: Community
Parking
- Carport Spaces: 1
Location
- County: Orange
- Subdivision: Leisure World (LW)
- Driving Directions: Near Gate 7
School Information
- School District: Saddleback Valley Unified
Community
- Community Features: Golf, Dog Park, Stable(s), Street Lights, Storm Drains, Sidewalks, Suburban, Park
- Assoc. Name: VMS
Heating & Cooling
- Cooling Type: Electric, Central Air
- Heating Type: Electric, Central
Utilities
- Sewer: Public Sewer
- Water: Public
Structural Information
- Structure Type: Condominium
- Common Walls: 1 Common Wall
- Entry Location: 1
- Stories/Levels: One
- Stories Description: One
- Square Feet: 1,009
- Sq. Ft. Source: Assessor
- Year Built: 1971
- Year Built Source: Estimated
Lot Features
- Property View: Neighborhood
- Lot Size (Acres): 7.9365
- Lot Size Source: Assessor
Financial Considerations
- Price Per Sq. Ft.: $742.32
- Association Fee: $909
- Assoc Fee Freq.: Monthly
Disclosures and Reports
- Special Conditions: Standard
Listed by Metro Realty So. California, Jason Noh and Metro Realty So. California, Kelly Noh
Sold by Bridgette DuPont, Bridgette DuPont

Get Pre-Approved Today
Schools
Schools serving 3026 Calle Sonora #P
School District:Saddleback Valley Unified School District
| Name | Grades | Distance |
|---|---|---|
San Joaquin Elementary School 22182 Barbera, Laguna Hills, CA 92653 | K-6 | 0.6 mi |
Los Alisos Intermediate School 25171 Moor Ave., Mission Viejo, CA 92691 | 7-8 | 2.4 mi |
Laguna Hills High School 25401 Paseo De Valencia, Laguna Hills, CA 92653 | 9-12 | 2.2 mi |
Disclaimer:
School attendance boundaries provided by ATTOM Data Solutions and are for reference only. Contact the school directly to verify enrollment eligibility.
Price & Sales History for 3026 Calle Sonora #P
Date
Details
Price
Change
Source
4/24/2026
Sold
$740,000
-1.2%
MLS
2/21/2026
Listed
$749,000
—
MLS
Disclaimer: Historical sales information is derived from public records provided by the county offices. Information is not guaranteed and should be independently verified.
3026 Calle Sonora #P, Laguna Woods, CA 92637 (MLS# PW26030447) is a Condo property that was sold at $740,000 on April 24, 2026. Want to learn more about 3026 Calle Sonora #P? Do you have questions about finding other Condo real estate for sale in Laguna Woods? You can browse all Laguna Woods real estate or contact a Coldwell Banker agent to request more information.