

This is a carousel with tiles that activate property listing cards. Use the previous and next buttons to navigate.
1/1
$399,000
This is a carousel with tiles that activate property listing cards. Use the previous and next buttons to navigate.
1/1
Property Description
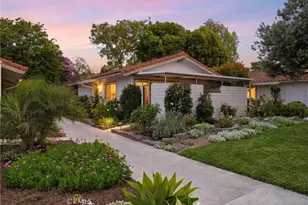
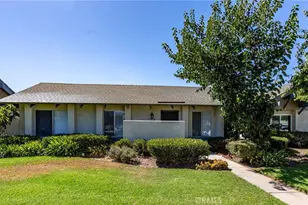
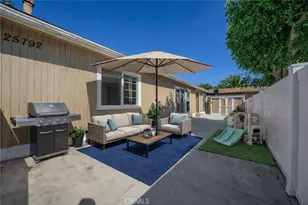
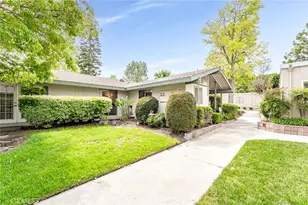
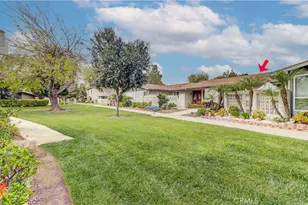
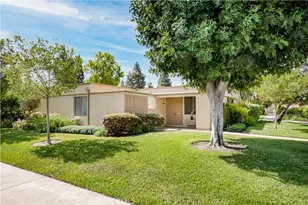
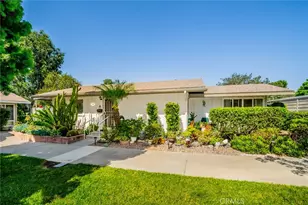
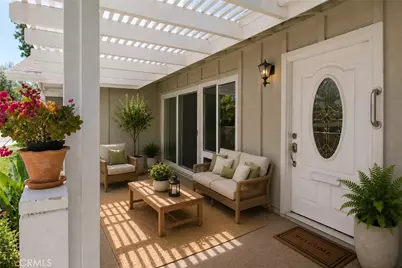
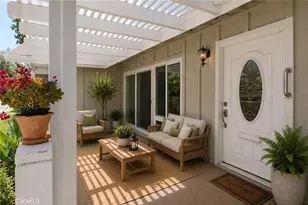
***$30K PRICE REDUCTION - MOTIVATED SELLER'S - ALL REASONABLE OFFERS WILL BE CONSIDERED*** Looking for an upgraded bungalow style manor, in a great location for under $500k? Look no farther! This beautiful two bedroom, two full bathrooms San Sebastian manor boasts 953 sq. ft. of comfortable living with no one above or below you. Best of all are the many great upgrades this home features such as wood laminate floors, new Berber carpet in the primary bedroom, smooth ceilings, double pane windows, custom front door, raised counter tops in the kitchen, solar tubes in both bathrooms, stack washer/dyer in the guest bathroom, ceiling fans, new heating units in both bedrooms, plantation shutters, and the water heater has been relocated to the back patio. The appliances are still owned by the HOA, so they take care of the maintenance, repairs and replacement. This is the only co-op manor with both a front and back door. The front patio has a pergola style cover, and the back patio is shared with the two other manors. The property is just a short walk to clubhouse 3 (Performing Arts Center), and Serpentine Walk is less than 100 yards away. It was painted and deep cleaned prior to listing. Don't missing out on your opportunity own an incredible co-op home in prestigious Laguna Woods Village!
Full Property Details
Full Property Details for 515 Calle Aragon #B
General
- Sold For: $399,000
- HOA FEE: $827/month
- Status: Closed
- Type: Co-op
- Source: MRMLS
- MLS ID: OC26098727
- Added to Site: 157 day(s) ago
Interior
- Rooms/Areas: Primary Bedroom, All Bedrooms Down, Kitchen, Living Room, Primary Bathroom
- Interior Features: Laminate Counters, Unfurnished, High Ceilings, Ceiling Fan(s)
- Fireplace(s): None
- Eating Areas: Dining Room
- Appliances: Disposal, Electric Water Heater, Refrigerator, Vented Exhaust Fan, Electric Oven, Dishwasher, Electric Cooktop
- Flooring: Carpet, Laminate
Rooms
Bathrooms
- Total Bathrooms: 2
- Full Bathrooms: 2
Bedrooms
- Total Bedrooms: 2
Other Rooms
- Laundry: Inside, In Closet, Stackable
Additional Information
- Shared Amenities: Common RV Parking, Maintenance Grounds, Sewer, Security, Trash, Clubhouse, Billiard Room, Dog Park, Golf Course, Cable TV, Pool, Storage, Sport Court, Recreation Room, Controlled Access, Spa/Hot Tub, Call for Rules, Water, Pet Rules, Horse Trails, Maintenance Front Yard, Pets Permitted, Banquet Facilities, Gym/Exercise Room, Pickleball, Management, Tennis Court(s), Card Room, Meeting Room, Bocce Ball Court, Insurance, Pest Control, Guard
- Pool: Yes
- Pool Description: Association, Community, Private, Heated
- Spa Description: Association, Community, Private, Heated
Exterior
- Deck/Patio: Concrete, Patio, Slab
Parking
- Parking: Assigned, Detached Carport
Location
- County: Orange
- Subdivision: Leisure World (LW)
- Driving Directions: Enter through gate 3 off Moulton Pkwy. Follow Calle Aragon past clubhouse 3 and straight through the stop sign. The home is located on the lefthand corner of cul du sac #40, just as you enter.
School Information
- School District: Saddleback Valley Unified
Community
- Community Features: Gutters, Curbs, Horse Trails, Golf, Dog Park, Stable(s), Street Lights, Preserve/Public Land, Sidewalks, Suburban, Park
- Assoc. Name: VMS Inc.
Heating & Cooling
- Cooling Type: Wall/Window Unit(s), Heat Pump
- Heating Type: Radiant, Heat Pump
Utilities
- Sewer: Sewer Paid
- Water: Public
Structural Information
- Architectural Style: Bungalow
- Structure Type: Stock Cooperative
- Construction: Stucco, Drywall Walls
- Foundation: Slab
- Roof: Tile, Shingle
- Common Walls: 2 Common Walls (or More), No One Below, No One Above
- Windows: Double-Pane Windows, Plantation Shutters, Skylight(s)
- Disability Access: Wide Halls (36 Inches or More), Wide Doors (32 Inches or More), 2 or More Accessible Exits, No Interior Steps, Low-Pile Carpeting
- Entry Location: 1
- Stories/Levels: One
- Stories Description: One
- Square Feet: 953
- Sq. Ft. Source: Estimated
- Year Built: 1966
- Year Built Source: Builder
- Property Condition: Turnkey, Updated/Remodeled
Lot Features
- Property View: Trees/Woods, Park/Greenbelt, Neighborhood
- Lot Size (Acres): 0.0241
- Lot Size Source: Estimated
- Lot Description: Corner Lot, Patio Home, Cul-de-Sac, Close to Clubhouse
- Fencing (Description): Block
Financial Considerations
- Price Per Sq. Ft.: $418.68
- Association Fee: $827
- Assoc Fee Freq.: Monthly
Disclosures and Reports
- Special Conditions: Trust, Standard
Get Pre-Approved Today
Schools
Schools serving 515 Calle Aragon #B
School District:Saddleback Valley Unified School District
| Name | Grades | Distance |
|---|---|---|
San Joaquin Elementary School 22182 Barbera, Laguna Hills, CA 92653 | K-6 | 2 mi |
Los Alisos Intermediate School 25171 Moor Ave., Mission Viejo, CA 92691 | 7-8 | 1.6 mi |
Laguna Hills High School 25401 Paseo De Valencia, Laguna Hills, CA 92653 | 9-12 | 0.8 mi |
Disclaimer:
School attendance boundaries provided by ATTOM Data Solutions and are for reference only. Contact the school directly to verify enrollment eligibility.
Price & Sales History for 515 Calle Aragon #B
Date
Details
Price
Change
Source
9/30/2026
Sold
$399,000
—
MLS
7/13/2026
Price Reduced
$399,000
-4.77%
MLS
6/15/2026
Price Reduced
$419,000
-2.33%
MLS
5/07/2026
Listed
$429,000
—
MLS
Disclaimer: Historical sales information is derived from public records provided by the county offices. Information is not guaranteed and should be independently verified.
515 Calle Aragon Unit B, Laguna Woods, CA 92637 (MLS# OC26098727) is a Co-op property that was sold at $399,000 on September 30, 2026. This property was sold by Patti Tenerelli from our Newport Beach Office.Want to learn more about 515 Calle Aragon Unit B? Do you have questions about finding other Co-op real estate for sale in Laguna Woods? You can browse all Laguna Woods real estate or contact a Coldwell Banker agent to request more information.