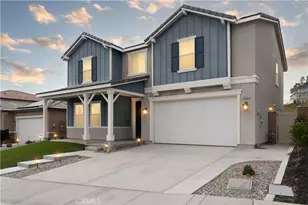
This is a carousel with tiles that activate property listing cards. Use the previous and next buttons to navigate.
1/1
$670,000
This is a carousel with tiles that activate property listing cards. Use the previous and next buttons to navigate.
1/1
Property Description
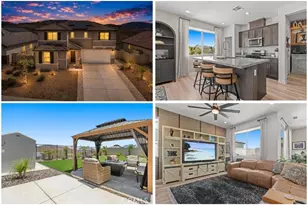
Spacious, move-in ready home with purchased solar, designer upgrades, and flexible living spaces perfect for entertaining, multigenerational living, and modern family life in one of Lake Elsinore's most desirable growing communities.
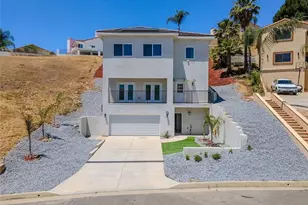
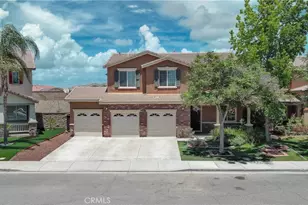
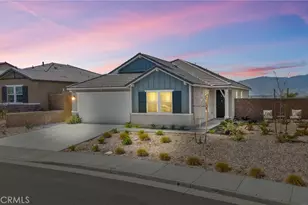
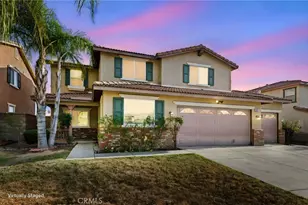
Built in 2023, this beautifully upgraded 5-bedroom, 3-bath home offers 2528 sq ft of modern living space with an open-concept layout designed for both entertaining and everyday comfort.
The chef-inspired kitchen features quartz countertops, white shaker cabinetry, stainless steel appliances, a large center island, and seamless flow into the spacious family room filled with natural light.
A highly sought-after downstairs bedroom and full bath provide ideal flexibility for guests, in-laws, or a private home office setup.
Upstairs, enjoy a versatile loft space, generously sized secondary bedrooms, and a luxurious primary suite with spa-like bath and oversized walk-in closet.
Step outside to a private backyard retreat complete with gazebo seating area - perfect for relaxing evenings, BBQs, and entertaining.
Additional highlights include:
Paid solar system
Energy-efficient construction
Upstairs laundry room
Attached 2-car garage
Modern finishes throughout
Move-in ready condition
Conveniently located near Rosetta Canyon Sports Park, schools, shopping, dining, and quick freeway access for commuters.
This is the rare combination of newer construction, space, upgrades, and energy savings buyers have been waiting for.
Seller may consider buyer concessions.
Open House Saturday May 23rd and Sunday May 24th. Seller will review offers next week.
Full Property Details
Full Property Details for 41037 Chambord Dr
General
- Sold For: $670,000
- HOA FEE: $193/month
- Status: Closed
- Type: Single Family
- Source: MRMLS
- MLS ID: CV26035413
- Added to Site: 141 day(s) ago
Interior
- Rooms/Areas: Walk-In Closet, Laundry, Great Room, Main Floor Bedroom, Loft, Primary Suite
- Fireplace(s): None
- Appliances: ENERGY STAR Qualified Appliances, Microwave, Refrigerator, ENERGY STAR Qualified Water Heater, Dishwasher
- Flooring: Vinyl
Rooms
Bathrooms
- Total Bathrooms: 3
- Full Bathrooms: 3
Bedrooms
- Total Bedrooms: 5
Other Rooms
- Laundry: Individual Room, Washer Included, Dryer Included
Additional Information
- Shared Amenities: Playground
- Pool Description: None
- Spa Description: None
Exterior
- Deck/Patio: Concrete
Parking
- Garage: Yes
- Garage Spaces: 2
Location
- County: Riverside
- Driving Directions: Main entrance off Hwy 74/Central Avenue and Rosetta Canyon Drive.
School Information
- School District: Lake Elsinore Unified
- Elementary School: EARWAR
- Middle School: ELSINO
- High School: TEMESC
Community
- Community Features: Curbs, Street Lights, Storm Drains, Sidewalks, Park
- Assoc. Name: Prime
Heating & Cooling
- Cooling Type: Central Air, ENERGY STAR Qualified Equipment
- Heating Type: Central, ENERGY STAR Qualified Equipment
Utilities
- Sewer: Public Sewer
- Water: Public
Structural Information
- Structure Type: Single Family Residence
- Roof: Concrete
- Common Walls: No Common Walls
- Entry Location: Front Door
- Stories/Levels: Two
- Stories Description: Two
- Square Feet: 2,528
- Sq. Ft. Source: Assessor
- Year Built: 2023
- Year Built Source: Public Records
Lot Features
- Property View: Neighborhood, Hills
- Lot Size (Acres): 0.125
- Lot Size Source: Assessor
- Lot Description: 0-1 Unit/Acre
- Fencing (Description): Vinyl
Green Features
- Energy Efficient: Insulation, Roof, Lighting, Construction, Appliances, Doors, HVAC, Water Heater, Thermostat, Windows
- Energy Generation: Solar
- Walk Score: 5
Financial Considerations
- Price Per Sq. Ft.: $270.97
- Association Fee: $193
- Assoc Fee Freq.: Monthly
Disclosures and Reports
- Special Conditions: Standard
- Inclusions: Refrigerator, Washer & Dryer, Mini Refrigerator, Garage Standup Freezer, Paid Solar
Listed by Greene Light Mortgage Solution, Krystal Michel
Sold by Keller Williams Realty, Carla Sevilla

Get Pre-Approved Today
Schools
Schools serving 41037 Chambord Dr
School District:Lake Elsinore Unified School District
| Name | Grades | Distance |
|---|---|---|
Earl Warren Elementary School, Lake Elsinore, CA 41221 Rosetta Canyon Drive, Lake Elsinore, CA 92532 | K-5 | 0.4 mi |
Elsinore Middle School 1203 West Graham Avenue, Lake Elsinore, CA 92530 | 6-8 | 2.3 mi |
Temescal Canyon High School 28755 El Toro Road, Lake Elsinore, CA 92532 | 9-12 | 1.8 mi |
Disclaimer:
School attendance boundaries provided by ATTOM Data Solutions and are for reference only. Contact the school directly to verify enrollment eligibility.
Price & Sales History for 41037 Chambord Dr
Date
Details
Price
Change
Source
6/23/2026
Sold
$670,000
-2.19%
MLS
2/18/2026
Listed
$685,000
—
MLS
Disclaimer: Historical sales information is derived from public records provided by the county offices. Information is not guaranteed and should be independently verified.
41037 Chambord Drive, Lake Elsinore, CA 92532 (MLS# CV26035413) is a Single Family property that was sold at $670,000 on June 23, 2026. Want to learn more about 41037 Chambord Drive? Do you have questions about finding other Single Family real estate for sale in Lake Elsinore? You can browse all Lake Elsinore real estate or contact a Coldwell Banker agent to request more information.