This is a carousel with tiles that activate property listing cards. Use the previous and next buttons to navigate.
1/1
$2,498,600
This is a carousel with tiles that activate property listing cards. Use the previous and next buttons to navigate.
1/1
Property Description
PANORAMIC VIEW! LUXURY! LOCATION! EXCLUSIVE GATED COMMUNITY
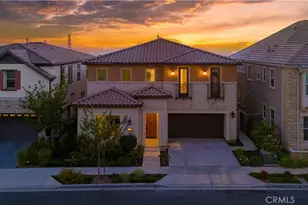
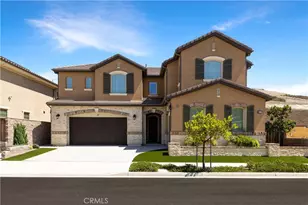
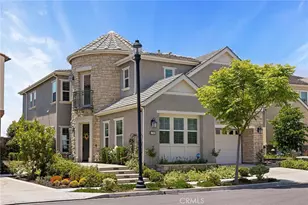
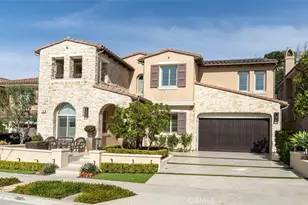
Where luxury meets panoramic city lights and mountain vistas, this extraordinary 5-bedroom, 5.5-bath estate in the prestigious gated enclave of Iron Ridge redefines elevated living.
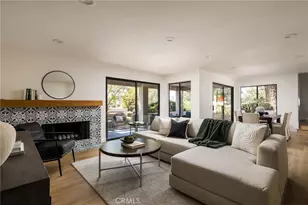
Soaring ceilings and expansive windows fill the home with natural light, showcasing an open-concept floor plan that blends elegance, comfort, and functionality for both entertaining and daily living.
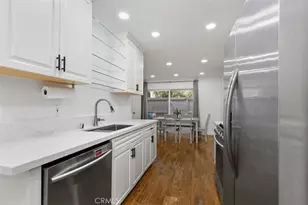
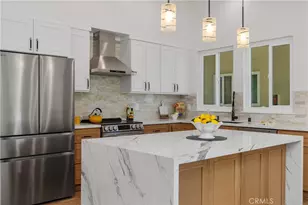
The chef's kitchen features premium quartzite countertops, an oversized island, top-of-the-line appliances, and designer finishes. The home showcases over $250,000 in luxury upgrades, including hardwood flooring, custom tile, marble surfaces, premium stone counters, designer lighting, and high-end finishes throughout.
Extensive system upgrades include dual water heaters, dual laundry setups, dual HVAC systems, and a whole-house air purification/filtration system, offering enhanced comfort, efficiency, and modern living convenience.
A rare downstairs suite offers a private living room, bedroom, bath, kitchenette, and laundry, ideal for multi-generational living or guests.
Upstairs includes a spacious loft and a primary suite with dual walk-in closets, spa-inspired marble bath, and private view balcony.
The backyard is designed for seamless indoor-outdoor living with sweeping panoramic views. Additional highlights include a custom wine bar, smart home upgrades, and a 3-car garage.
Located near a Blue Ribbon elementary school with low HOA and favorable property tax, plus nearby Costco for added convenience.
A rare opportunity combining views, upgrades, and exceptional versatility in one remarkable home.
Full Property Details
Full Property Details for 1186 Viejo Hills Dr
General
- Sold For: $2,498,600
- HOA FEE: $194/month
- Status: Closed
- Type: Single Family
- Source: MRMLS
- MLS ID: OC26125480
- Added to Site: 31 day(s) ago
Interior
- Rooms/Areas: Primary Bedroom, Primary Bathroom, Foyer, Primary Suite, Laundry, Main Floor Primary Bedroom, Main Floor Bedroom, Loft, Living Room, Walk-In Pantry, Family Room, Formal Entry, Great Room, Entry, Multi-Level Bedroom, Kitchen, Walk-In Closet
- Fireplace(s): None
Rooms
Bathrooms
- Total Bathrooms: 6
- Full Bathrooms: 5
- Half Bathrooms: 1
Bedrooms
- Total Bedrooms: 5
Other Rooms
- Laundry: Individual Room, Washer Included, Dryer Included
Additional Information
- Shared Amenities: Playground, Pool, Meeting Room, Dog Park, Barbecue, Banquet Facilities, Outdoor Cooking Area, Recreation Room, Spa/Hot Tub, Security, Picnic Area
- Pool Description: None
Parking
- Garage: Yes
- Garage Spaces: 3
Location
- County: Orange
- Subdivision: Other (OTHR)
- Driving Directions: glenn ranch rd to portola oaks dr, left on viejo hills dr
School Information
- School District: Saddleback Valley Unified
Community
- Community Features: Gutters, Curbs, Biking, Dog Park, Hiking, Storm Drains, Sidewalks, Park
- Assoc. Name: FirstService Residential
Heating & Cooling
- Cooling Type: Dual, Electric, Central Air
Utilities
- Sewer: Public Sewer
- Water: Public
Structural Information
- Structure Type: Single Family Residence
- Common Walls: No Common Walls
- Entry Location: ground
- Stories/Levels: Two
- Stories Description: Two
- Square Feet: 3,638
- Sq. Ft. Source: Public Records
- Year Built: 2019
- Year Built Source: Public Records
Lot Features
- Property View: Coastline, Mountain(s), Meadow, City Lights, Courtyard, Hills, Canyon
- Lot Size (Acres): 0.1063
- Lot Size Source: Public Records
- Lot Description: 0-1 Unit/Acre
Financial Considerations
- Price Per Sq. Ft.: $686.81
- Association Fee: $194
- Assoc Fee Freq.: Monthly
Disclosures and Reports
- Special Conditions: Standard
Listed by Real Broker, Tracy Guo and Real Broker, Fiona Hsu
Sold by Wetrust Realty, Jiali Li

Get Pre-Approved Today
Schools
Schools serving 1186 Viejo Hills Dr
School District:Saddleback Valley Unified School District
| Name | Grades | Distance |
|---|---|---|
Portola Hills Elementary School 19422 Saddleback Ranch Road, Trabuco Canyon, CA 92679 | K-6 | 0.7 mi |
Serrano Intermediate School 24642 Jeronimo Road, Lake Forest, CA 92630 | 7-8 | 4.4 mi |
El Toro High School 25255 Toledo Way, Lake Forest, CA 92630 | 9-12 | 3.7 mi |
Disclaimer:
School attendance boundaries provided by ATTOM Data Solutions and are for reference only. Contact the school directly to verify enrollment eligibility.
Price & Sales History for 1186 Viejo Hills Dr
Date
Details
Price
Change
Source
7/10/2026
Sold
$2,498,600
—
MLS
6/10/2026
Listed
$2,498,600
—
MLS
Disclaimer: Historical sales information is derived from public records provided by the county offices. Information is not guaranteed and should be independently verified.
1186 Viejo Hills Dr, Lake Forest, CA 92610 (MLS# OC26125480) is a Single Family property that was sold at $2,498,600 on July 10, 2026. Want to learn more about 1186 Viejo Hills Dr? Do you have questions about finding other Single Family real estate for sale in Portola Hills? You can browse all Portola Hills real estate or contact a Coldwell Banker agent to request more information.