This is a carousel with tiles that activate property listing cards. Use the previous and next buttons to navigate.
1/1
$2,325,000
This is a carousel with tiles that activate property listing cards. Use the previous and next buttons to navigate.
1/1
Property Description
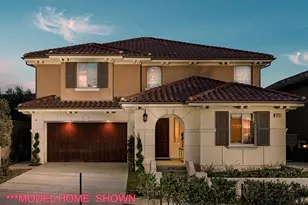
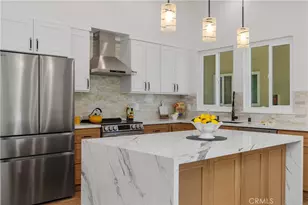
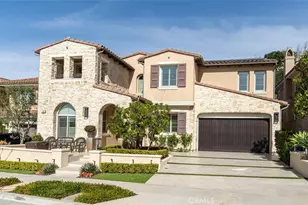
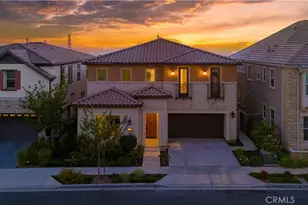
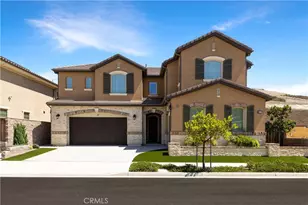
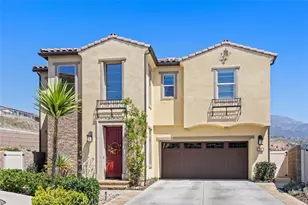
Located in the prestigious gated community of the Oaks at Portola Hills, this beautifully upgraded home offers an exceptional blend of scale, comfort, and modern design. Spanning approximately 3,823 sq ft, the residence showcases dramatic two-story ceilings and an expansive great room that opens effortlessly to the backyard through dual bifold glass doors, creating seamless indoor-outdoor living. The chef's kitchen is designed for entertaining with an oversized island, premium JennAir appliances, and a fully equipped butler's pantry. The flexible floor plan includes 4 bedrooms, 4.5 baths, and a spacious loft, with a desirable main-level ensuite ideal for guests or multigenerational living. The luxurious primary suite offers a spa-like bathroom and an oversized walk-in closet. Recent upgrades include designer finishes, updated flooring, and fresh interior paint. The private backyard is finished with low-maintenance landscaping and synthetic turf for easy enjoyment. Fully paid solar enhances efficiency. Residents enjoy access to resort-style amenities including pools, parks, sports fields, scenic trails, and clubhouse facilities, all conveniently located near shopping, dining, and major transportation corridors.
Full Property Details
Full Property Details for 1621 Sunset View
General
- Sold For: $2,325,000
- HOA FEE: $450/month
- Status: Closed
- Type: Single Family
- Source: MRMLS
- MLS ID: OC26030573
- Added to Site: 151 day(s) ago
Interior
- Rooms/Areas: Walk-In Closet, Laundry, Multi-Level Bedroom, Foyer, Kitchen, Great Room, Main Floor Bedroom, Family Room, Loft, Primary Suite
- Interior Features: Wet Bar, Built-in Features, High Ceilings, Ceiling Fan(s), Pantry, Recessed Lighting, Two-Story Ceilings, Open Floorplan, In-Law Floorplan, Granite Counters
- Fireplace: Yes
- Fireplace(s): Great Room
- Eating Areas: Breakfast Counter/Bar, Dining Room, In Kitchen
- Appliances: 6 Burner Stove, Gas Cooktop, Disposal, Microwave, Refrigerator, Gas Water Heater, Range Hood, Double Oven, Dishwasher
- Flooring: Vinyl, Carpet
Rooms
Bathrooms
- Total Bathrooms: 5
- Full Bathrooms: 4
- Half Bathrooms: 1
Bedrooms
- Total Bedrooms: 4
Other Rooms
- Laundry: Individual Room
Additional Information
- Shared Amenities: Spa/Hot Tub, Hiking Trails, Picnic Area, Security, Pool, Barbecue, Clubhouse, Playground
- Pool Description: Community
- Spa Description: Community
Exterior
- Deck/Patio: Open Patio
Parking
- Garage: Yes
- Garage Spaces: 2
- Parking: Concrete, Garage (Direct Access), Garage Faces Front, Driveway
Location
- County: Orange
- Subdivision: Other (OTHR)
- Driving Directions: From Bake Pkwy, turn onto Portola Pkwy, right on Glenn Ranch Rd, enter the Oaks gate, continue on Saddleback Ranch Rd, then left on Sunset View Dr — property is on the right.
School Information
- School District: Saddleback Valley Unified
- Elementary School: PORHIL
- Middle School: SERINT
- High School: ELTOR
Community
- Community Features: Dog Park, Hiking, Foothills, Park
- Assoc. Name: Portola Hills North Community Association
Heating & Cooling
- Cooling Type: Electric, Central Air
- Heating Type: Solar, Central
Utilities
- Sewer: Public Sewer
- Water: Public
Structural Information
- Structure Type: Single Family Residence
- Builder: Baldwin and Sons
- Common Walls: No Common Walls
- Windows: Shutters, Screens
- Entry Location: 1st floor
- Stories/Levels: Two
- Stories Description: Two
- Square Feet: 3,823
- Sq. Ft. Source: Assessor
- Year Built: 2016
- Year Built Source: Public Records
Lot Features
- Property View: Hills
- Lot Size (Acres): 0.137
- Lot Size Source: Assessor
- Lot Dimensions: 5969
- Irrigation System: Sprinkler System
- Lot Description: Sprinklers in Front, Landscaped, Back Yard, Sprinklers in Rear
Financial Considerations
- Price Per Sq. Ft.: $640.86
- Association Fee: $450
- Assoc Fee Freq.: Monthly
Disclosures and Reports
- Special Conditions: Standard
Get Pre-Approved Today
Schools
Schools serving 1621 Sunset View
School District:Saddleback Valley Unified School District
| Name | Grades | Distance |
|---|---|---|
Portola Hills Elementary School 19422 Saddleback Ranch Road, Trabuco Canyon, CA 92679 | K-6 | 0.5 mi |
Serrano Intermediate School 24642 Jeronimo Road, Lake Forest, CA 92630 | 7-8 | 4.5 mi |
El Toro High School 25255 Toledo Way, Lake Forest, CA 92630 | 9-12 | 3.9 mi |
Disclaimer:
School attendance boundaries provided by ATTOM Data Solutions and are for reference only. Contact the school directly to verify enrollment eligibility.
Price & Sales History for 1621 Sunset View
Date
Details
Price
Change
Source
5/29/2026
Sold
$2,325,000
-5.1%
MLS
4/03/2026
Price Reduced
$2,450,000
-2.78%
MLS
2/10/2026
Listed
$2,520,000
—
MLS
Disclaimer: Historical sales information is derived from public records provided by the county offices. Information is not guaranteed and should be independently verified.
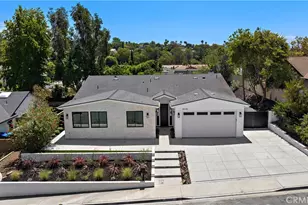
1621 Sunset View, Lake Forest, CA 92679 (MLS# OC26030573) is a Single Family property that was sold at $2,325,000 on May 29, 2026. This property was sold by Vida Sheybani from our Mission Viejo Office.Want to learn more about 1621 Sunset View? Do you have questions about finding other Single Family real estate for sale in Lake Forest? You can browse all Lake Forest real estate or contact a Coldwell Banker agent to request more information.