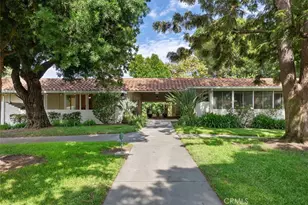
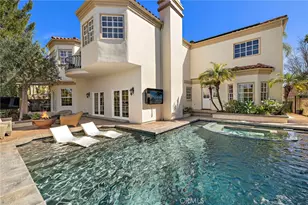
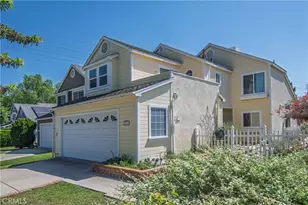
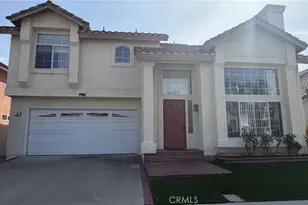
This is a carousel with tiles that activate property listing cards. Use the previous and next buttons to navigate.
1/1
$4,950
This is a carousel with tiles that activate property listing cards. Use the previous and next buttons to navigate.
1/1
Property Description
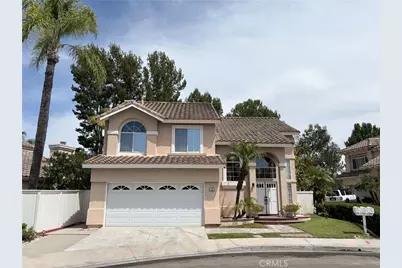
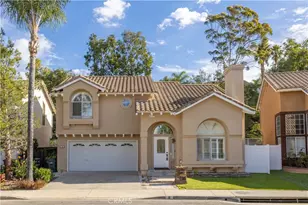
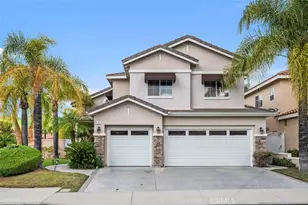
Beautifully Updated 4-Bedroom SPA Pool-Sized Home on a Quiet Cul-de-Sac in Foothill Ranch
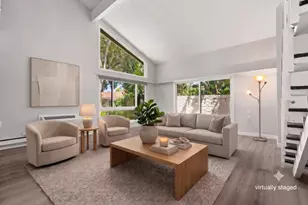
Tucked at the end of a peaceful cul-de-sac and backing to a serene greenbelt, this turnkey 4-bedroom, 2.5-bath home (approx. 2,046 sq ft) delivers the best of hillside Foothill Ranch living. Step inside to soaring vaulted ceilings, abundant natural light, and brand-new tile flooring throughout the main level, with rich wood flooring upstairs.
The gourmet kitchen features granite countertops, custom cabinetry, and stainless steel appliances, flowing seamlessly into the family room - perfect for everyday living and entertaining. Recent upgrades give you year-round comfort and peace of mind: a near-new heat-pump HVAC system with ducting (2023) and a newer water heater (2022).
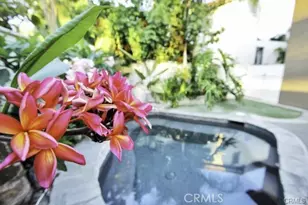
Outside, enjoy your own private backyard retreat complete with an in-ground heated spa - ideal for relaxing evenings. The attached garage offers epoxy flooring and ample built-in storage.
Ideally located within walking distance of top-rated schools, the HOA pool and clubhouse, the Foothill Ranch library, Borrego Park, and the Whiting Ranch trails - plus minutes to shopping, dining, and the 241 toll road for an easy commute.
Tenant pays all utilities. [Pets OK / lease term one year / available now / required deposit - one month rent]. No smoking. Tenant to verify all information. Please submit your rental application via this rentspree link: https://apply.link/80Uaufc
Full Property Details
Full Property Details for 12 Havre Ct
General
- Rent: $4,950
- HOA FEE: $120/month
- Status: Closed
- Type: Single Family
- Source: MRMLS
- MLS ID: OC26126323
- Added to Site: 63 day(s) ago
Rental Information
- Lease/Rent Term: 12 Months
Interior
- Rooms/Areas: All Bedrooms Up, Kitchen, Living Room, Primary Suite
- Fireplace: Yes
- Fireplace(s): Gas, Family Room
- Eating Areas: Breakfast Counter/Bar, Family Kitchen
- Appliances: 6 Burner Stove, ENERGY STAR Qualified Appliances, Gas Cooktop, Water Heater, Disposal, Microwave, Built-In Range, Refrigerator, Gas Oven, Dishwasher
- Furnishings: Unfurnished
- Flooring: Tile, Wood
Rooms
Bathrooms
- Total Bathrooms: 3
- Full Bathrooms: 2
- Half Bathrooms: 1
Bedrooms
- Total Bedrooms: 4
Other Rooms
- Laundry: In Garage
Additional Information
- Shared Amenities: Pool, Dog Park, Barbecue, Spa/Hot Tub
- Pool: Yes
- Pool Description: Association, Private, Pool Cover, Gas Heat
- Spa Description: Association, Private, Above-Ground
Exterior
- Deck/Patio: None
Parking
- Garage: Yes
- Garage Spaces: 2
- Parking: Garage, Garage (Single Door), Garage Faces Front
Location
- County: Orange
- Subdivision: Mandeville (FMP)
- Driving Directions: 241-Alton Parkway-Portola Parkway-Bake Parkway-Rue De Foituna-Aurore Ave
- Direction Faces: Northwest
School Information
- School District: Saddleback Valley Unified
- Elementary School: FOORAN
- Middle School: RASAMA
- High School: TRAHIL2
Heating & Cooling
- Cooling Type: Central Air
- Heating Type: Central
Utilities
- Sewer: Public Sewer
- Water: Public
Structural Information
- Architectural Style: Spanish
- Construction: Concrete, Glass, Drywall Walls
- Foundation: Concrete Perimeter
- Roof: Tile
- Common Walls: No Common Walls
- Windows: Blinds
- Doors: Double-Door Entry
- Entry Floor Number: 1
- Entry Location: 1
- Stories/Levels: Two
- Stories Description: Two
- Square Feet: 2,046
- Sq. Ft. Source: Assessor
- Year Built: 1994
- Property Condition: Turnkey, Updated/Remodeled
Lot Features
- Property View: City Lights, Neighborhood
- Lot Size (Acres): 0.0712
- Lot Size (Sq. Ft.): 3,100
- Lot Size Source: Assessor
- Lot Description: 0-1 Unit/Acre, Back Yard
- Fencing (Description): Vinyl
Financial Considerations
- Price Per Sq. Ft.: $2.42
- Association Fee: $120
- Assoc Fee Freq.: Monthly
- Security Deposit: $4,850
- Key Deposit: $200
- Pet Deposit: $500
- Terms: 12 Months
Disclosures and Reports
- Inclusions: Refridgritor, Washer and Dryer, SPA Pool
Listed and Sold by Real Broker, Andy Liu

Schools
Schools serving 12 Havre Ct
School District:Saddleback Valley Unified School District
| Name | Grades | Distance |
|---|---|---|
Foothill Ranch Elementary School 1 Torino Dr., Lake Forest, CA 92691 | K-6 | 0.4 mi |
Rancho Santa Margarita Intermediate School 21931 Alma Aldea, Rancho Santa Margarita, CA 92688 | 7-8 | 4.7 mi |
Trabuco Hills High School 27501 Mustang Run, Mission Viejo, CA 92691 | 9-12 | 2 mi |
Disclaimer:
School attendance boundaries provided by ATTOM Data Solutions and are for reference only. Contact the school directly to verify enrollment eligibility.
Price History for 12 Havre Ct
Date
Details
Price
Change
Source
6/25/2026
Sold
$4,950
—
MLS
6/10/2026
Listed
$4,950
—
MLS
Disclaimer: Historical sales information is derived from public records provided by the county offices. Information is not guaranteed and should be independently verified.
12 Havre Court, Lake Forest, CA 92610 (MLS# OC26126323) is a Single Family property that was sold at $4,950 on June 25, 2026. Want to learn more about 12 Havre Court? Do you have questions about finding other real estate for sale or rent in Lake Forest? You can browse all Lake Forest rentals or contact a Coldwell Banker agent to request more information.