This is a carousel with tiles that activate property listing cards. Use the previous and next buttons to navigate.
1/1
$2,400,000
This is a carousel with tiles that activate property listing cards. Use the previous and next buttons to navigate.
1/1
Property Description
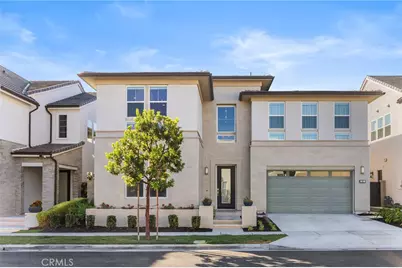
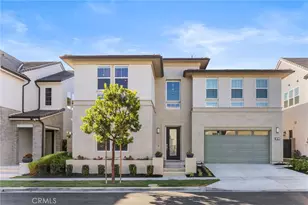
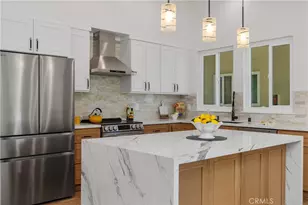
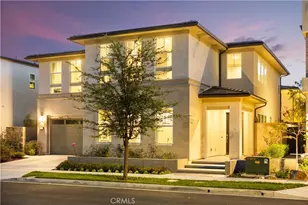
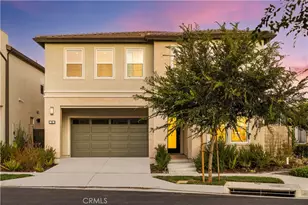
Indulge in a sophisticated, resort-style lifestyle in this stunning, brand-new upgraded home where modern elegance meets unparalleled convenience. Offering a bright, flexible, and open-concept floor plan-including up to six potential bedrooms-this residence is perfectly designed for sophisticated daily living, effortless entertaining, and accommodating multi-generational families.
Elevate your home's architecture with smart sensor stair lighting, combining modern aesthetic appeal with effortless nighttime safety to the upstairs.
All four bedrooms are en-suite, ensuring comfort and privacy for every resident. The spacious primary suite offers a relaxing and private retreat, while the bathroom features a walk-in marble shower and deep soaking tub, creating a true sanctuary where every day begins and ends in absolute comfort and understated luxury. The loft serves as a versatile second living area, perfect for family lounge time, or an elegant retreat for casual entertaining.
The property tax rate of approximately 1.05%. No Mello-Roos! Low HOA fee! Low costs for maintenance is highly attractive. This home must be an exceptional choice for you!
Full Property Details
Full Property Details for 141 Hill
General
- Sold For: $2,400,000
- HOA FEE: $265/month
- Status: Closed
- Type: Single Family
- Source: MRMLS
- MLS ID: OC26171396
- Added to Site: 192 day(s) ago
Interior
- Rooms/Areas: Walk-In Closet, Primary Bedroom, Walk-In Pantry, Laundry, Bonus Room, Office, Kitchen, Living Room, Main Floor Bedroom, Family Room, Loft, Primary Bathroom
- Interior Features: Quartz Counters, Unfurnished, High Ceilings, Pantry, 2 Staircases, Open Floorplan
- Fireplace: Yes
- Fireplace(s): Electric, Living Room
- Eating Areas: Breakfast Counter/Bar, Area
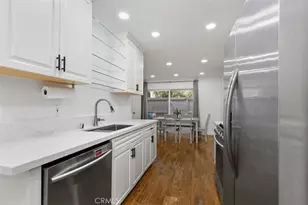
- Appliances: 6 Burner Stove, Gas Cooktop, Disposal, Built-In Range, Refrigerator, Gas Range, Gas Oven, Dishwasher
- Flooring: Tile, Laminate
Rooms
Bathrooms
- Total Bathrooms: 6
- Full Bathrooms: 5
- Half Bathrooms: 1
Bedrooms
- Total Bedrooms: 5
Other Rooms
- Laundry: Individual Room
Additional Information
- Shared Amenities: Maintenance Grounds, Sewer, Security, Trash, Concierge, Utilities, Clubhouse, Biking Trails, Pool, Gas, Hot Water, Outdoor Cooking Area, Sport Court, Hiking Trails, Electricity, Barbecue, Controlled Access, Spa/Hot Tub, Call for Rules, Water, Playground, Pet Rules, Pets Permitted, Pickleball, Insurance
- Pool Description: Association, Pebble, Filtered, Community, Heated
- Spa Description: Association, Community, Bath, Heated
Parking
- Garage: Yes
- Garage Spaces: 2
- Parking: Garage, Private, Garage Door Opener, Garage Faces Side, Garage (Two Doors)
Location
- County: Orange
- Driving Directions: Turn onto lake forest dr, then to Greenleaf, sweet juniper and right side to evergreen way
School Information
- School District: Saddleback Valley Unified
Community
- Community Features: Biking, Hiking, Street Lights, Sidewalks, Park
- Assoc. Name: Evergreen
Heating & Cooling
- Cooling Type: Central Air
- Heating Type: Fireplace(s), Solar, Central
Utilities
- Sewer: Public Sewer
- Water: Public
Structural Information
- Structure Type: Single Family Residence
- Construction: Stucco, Drywall Walls
- Roof: Tile
- Common Walls: No Common Walls
- Entry Location: Front
- Stories/Levels: Two
- Stories Description: Two
- Square Feet: 3,644
- Sq. Ft. Source: Assessor
- Year Built: 2022
- Year Built Source: Public Records
- Property Condition: Updated/Remodeled
Lot Features
- Property View: None
- Lot Size (Acres): 0.101
- Lot Size Source: Assessor
- Lot Description: Patio Home, Paved, Landscaped, Yard
- Fencing (Description): Brick
Green Features
- Energy Generation: Solar
Financial Considerations
- Price Per Sq. Ft.: $658.62
- Association Fee: $265
- Assoc Fee Freq.: Monthly
Disclosures and Reports
- Special Conditions: Standard
Listed by Latitude 33 Real Estate, Xiao Jiang and Latitude 33 Real Estate, Fei Li
Sold by C&C Realty Group Inc, Jamie Shim

Get Pre-Approved Today
Schools
Schools serving 141 Hill
School District:Saddleback Valley Unified School District
| Name | Grades | Distance |
|---|---|---|
Foothill Ranch Elementary School 1 Torino Dr., Lake Forest, CA 92691 | K-6 | 1.1 mi |
Serrano Intermediate School 24642 Jeronimo Road, Lake Forest, CA 92630 | 7-8 | 2.8 mi |
El Toro High School 25255 Toledo Way, Lake Forest, CA 92630 | 9-12 | 2.3 mi |
Disclaimer:
School attendance boundaries provided by ATTOM Data Solutions and are for reference only. Contact the school directly to verify enrollment eligibility.
Price & Sales History for 141 Hill
Date
Details
Price
Change
Source
9/28/2026
Sold
$2,400,000
-3.96%
MLS
8/06/2026
Listed
$2,499,000
—
MLS
Disclaimer: Historical sales information is derived from public records provided by the county offices. Information is not guaranteed and should be independently verified.
141 Hill, Lake Forest, CA 92630 (MLS# OC26171396) is a Single Family property that was sold at $2,400,000 on September 28, 2026. Want to learn more about 141 Hill? Do you have questions about finding other Single Family real estate for sale in Lake Forest? You can browse all Lake Forest real estate or contact a Coldwell Banker agent to request more information.