This is a carousel with tiles that activate property listing cards. Use the previous and next buttons to navigate.
1/1
$2,600,000
This is a carousel with tiles that activate property listing cards. Use the previous and next buttons to navigate.
1/1
Property Description
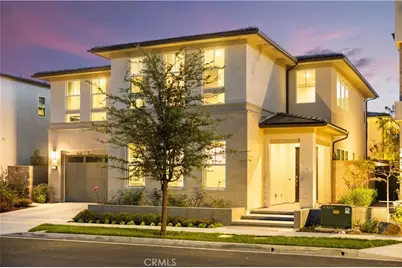
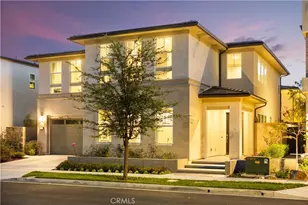
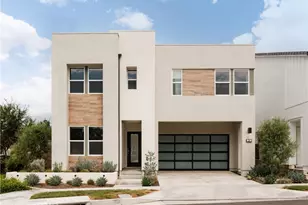
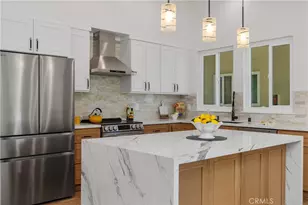
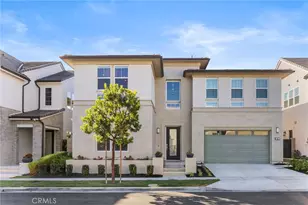
A truly exceptional opportunity in one of the most desirable front-row locations in The Meadows, this exceptional Toll Brothers Beechwood residence offers direct park and resort-style pool views with rare privacy and no homes directly in front. Featuring over $400,000 in architectural and designer upgrades, the home combines luxury finishes, an enhanced layout, and abundant natural light throughout.Perfectly positioned across from the community clubhouse, pool, and park, the residence showcases large-format designer tile flooring, engineered wood flooring upstairs, and a modern staircase with sleek glass panel railings, creating a bright and contemporary living environment.Located in the highly desirable Evergreens at The Meadows, the home welcomes you with an extended front porch and dramatic two-story foyer opening to a bright flex room and an expansive great room designed for modern living and entertaining. The gourmet chef's kitchen features a waterfall-edge center island, quartz countertops, upgraded cabinetry, and professional-grade stainless steel appliances including a built-in oversized refrigerator, 6-burner gas cooktop, built-in oven and microwave, and a spacious walk-in pantry.A first-floor bedroom with en-suite bath provides flexibility for guests or multi-generational living. Upstairs, the primary suite offers a large walk-in closet and spa-inspired bathroom, while secondary bedrooms each include private bathrooms and generous closets centered around a spacious loft.Additional highlights include paid-off solar panels, EV charging readiness, powder room, laundry room, and ample storage. The property also benefits from No Mello-Roos and a low property tax rate of approximately 1.06%.Residents of The Meadows enjoy resort-style amenities including pools, spas, a dog park, and community gathering and co-working spaces, with convenient access to Irvine, major freeways, shopping, and dining.
Full Property Details
Full Property Details for 181 Sweet Juniper
General
- Sold For: $2,600,000
- HOA FEE: $256/month
- Status: Closed
- Type: Single Family
- Source: MRMLS
- MLS ID: OC26055735
- Added to Site: 132 day(s) ago
Interior
- Rooms/Areas: Walk-In Closet, Primary Bedroom, Entry, Laundry, Office, Great Room, Living Room, Main Floor Bedroom, Family Room, Loft, Den, Primary Bathroom
- Interior Features: Open Floorplan
- Fireplace(s): None
- Eating Areas: Dining Room
- Appliances: 6 Burner Stove, Microwave, Dishwasher
- Flooring: Tile, Wood
Rooms
Bathrooms
- Total Bathrooms: 6
- Full Bathrooms: 5
- Half Bathrooms: 1
Bedrooms
- Total Bedrooms: 5
Other Rooms
- Laundry: Inside, Individual Room, Upper Level
Additional Information
- Shared Amenities: Pool, Barbecue, Outdoor Cooking Area, Spa/Hot Tub, Picnic Area
- Pool Description: Community
- Spa Description: Community
Parking
- Garage: Yes
- Garage Spaces: 2
Location
- County: Orange
- Subdivision: Other (OTHR)
- Driving Directions: Turn left on Rockfield Blvd, then right on Sweet Juniper. The property is on the right.
School Information
- School District: Saddleback Valley Unified
- Elementary School: FOORAN
- Middle School: SERANO
- High School: ELTOR
Community
- Community Features: Biking, Street Lights, Sidewalks, Park
- Assoc. Name: NA
Heating & Cooling
- Cooling Type: Central Air
- Heating Type: Central
Utilities
- Sewer: Public Sewer
- Water: Public
Structural Information
- Structure Type: Single Family Residence
- Builder: Toll Brothers
- Common Walls: No Common Walls
- Entry Location: 1
- Stories/Levels: Two
- Stories Description: Two
- Square Feet: 3,778
- Sq. Ft. Source: Assessor
- Year Built: 2023
- Year Built Source: Builder
Lot Features
- Property View: Trees/Woods, Neighborhood, Pool
- Lot Size (Acres): 0.1048
- Lot Size Source: Assessor
- Lot Description: Front Yard, Back Yard
Financial Considerations
- Price Per Sq. Ft.: $688.19
- Association Fee: $256
- Assoc Fee Freq.: Monthly
Disclosures and Reports
- Special Conditions: Standard
Listed by JC Pacific Corp, Yanmeng Lu
Sold by Wetrust Realty, Mengting Liu

Get Pre-Approved Today
Schools
Schools serving 181 Sweet Juniper
School District:Saddleback Valley Unified School District
| Name | Grades | Distance |
|---|---|---|
Foothill Ranch Elementary School 1 Torino Dr., Lake Forest, CA 92691 | K-6 | 1.1 mi |
Serrano Intermediate School 24642 Jeronimo Road, Lake Forest, CA 92630 | 7-8 | 2.9 mi |
El Toro High School 25255 Toledo Way, Lake Forest, CA 92630 | 9-12 | 2.4 mi |
Disclaimer:
School attendance boundaries provided by ATTOM Data Solutions and are for reference only. Contact the school directly to verify enrollment eligibility.
Price & Sales History for 181 Sweet Juniper
Date
Details
Price
Change
Source
6/12/2026
Sold
$2,600,000
-6.47%
MLS
4/02/2026
Listed
$2,780,000
—
MLS
Disclaimer: Historical sales information is derived from public records provided by the county offices. Information is not guaranteed and should be independently verified.
181 Sweet Juniper, Lake Forest, CA 92630 (MLS# OC26055735) is a Single Family property that was sold at $2,600,000 on June 12, 2026. Want to learn more about 181 Sweet Juniper? Do you have questions about finding other Single Family real estate for sale in Lake Forest? You can browse all Lake Forest real estate or contact a Coldwell Banker agent to request more information.