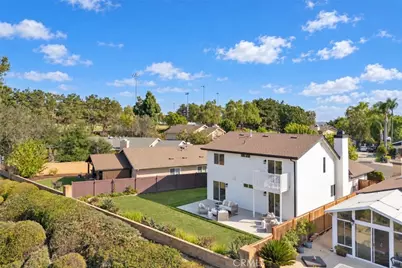
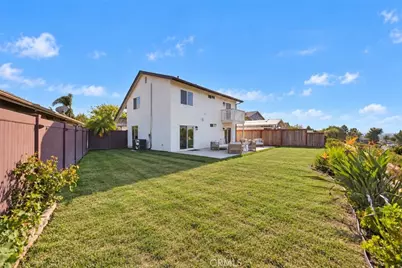
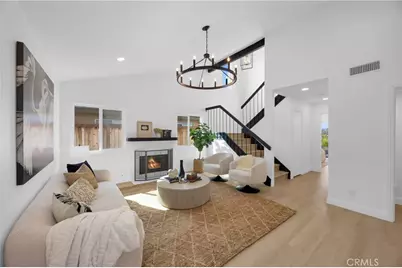
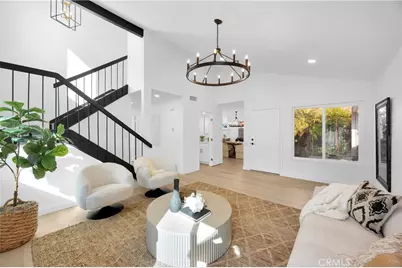
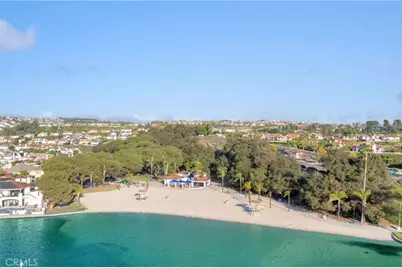
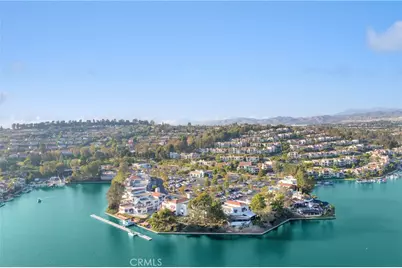
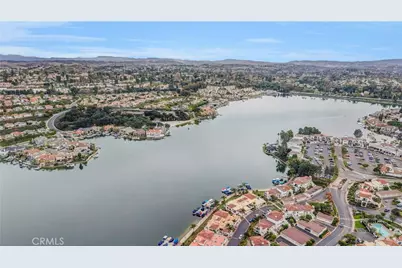
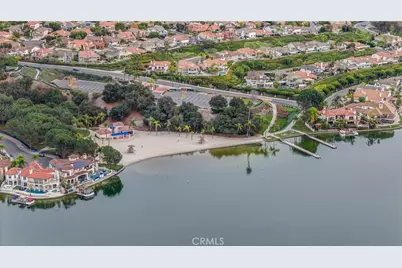
Full Property Details for 28501 Botorrita
General
- Price: $1,599,000
- HOA FEE: $53/month
- HOA FEE FREQ.: Quarterly
- Status: Active
- Type: Single Family
- Source: MRMLS
- MLS ID: OC26202289
- Updated: 9/24/2026
- Days on Market: 1 days
- Added to Site: 1 day(s) ago
Interior
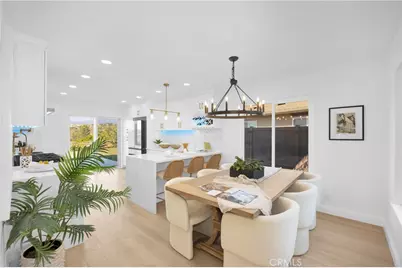
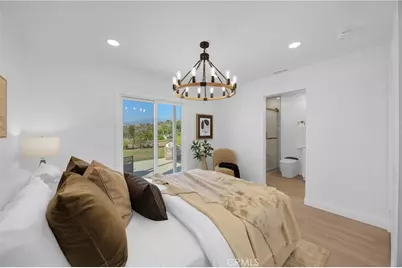
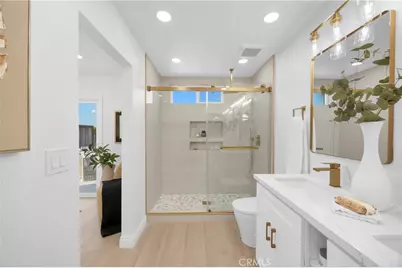
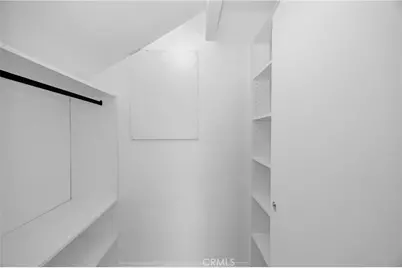
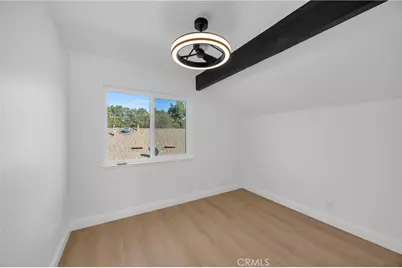
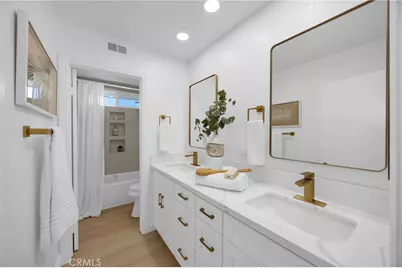
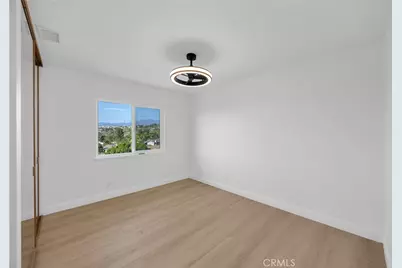
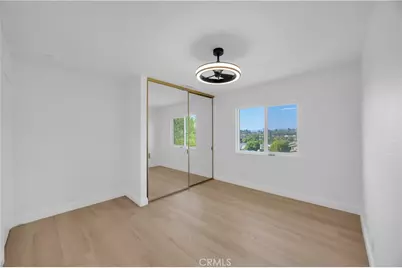
- Rooms/Areas: Walk-In Closet, Primary Bedroom, Entry, Main Floor Primary Bedroom, Kitchen, Living Room, Main Floor Bedroom, Family Room, Primary Suite, Primary Bathroom
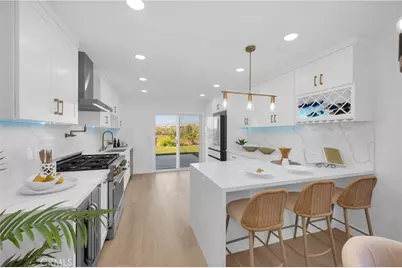
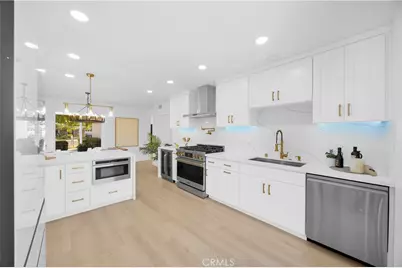
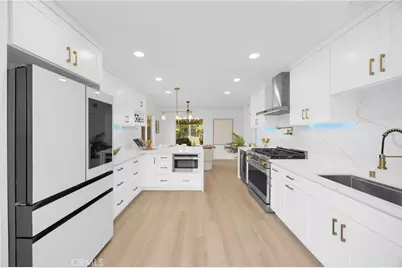
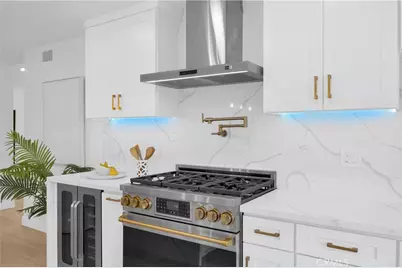
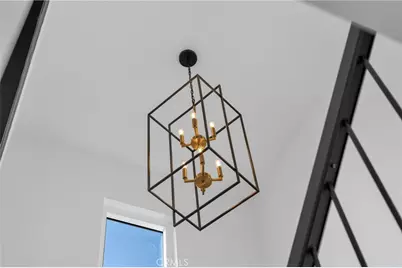
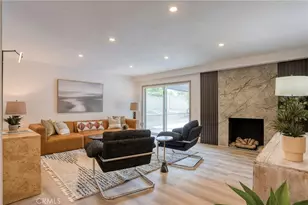
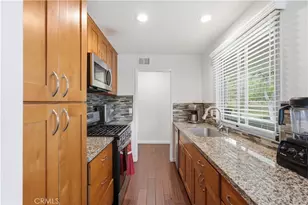
- Interior Features: Quartz Counters, High Ceilings, Recessed Lighting, Two-Story Ceilings, Open Floorplan
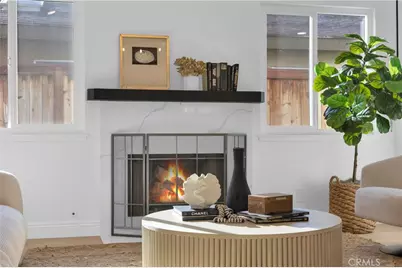
- Fireplace: Yes
- Fireplace(s): Living Room
- Eating Areas: Breakfast Counter/Bar, Dining Room, In Kitchen
- Appliances: Microwave, Refrigerator, Vented Exhaust Fan, Range Hood, Gas Range, Dishwasher
- Flooring: Laminate
Rooms
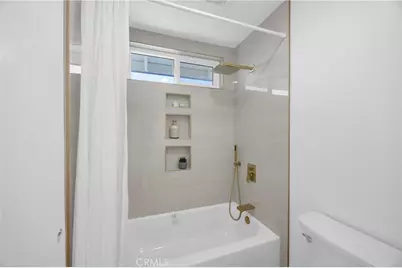
- Total Bathrooms: 3
- Full Bathrooms: 2
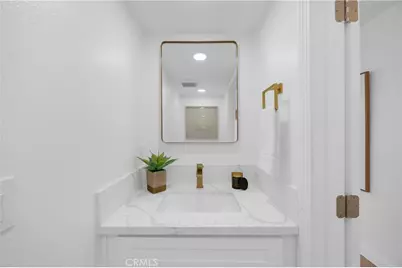
- Half Bathrooms: 1
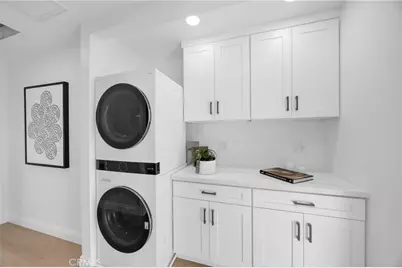
- Laundry: Inside, Upper Level, Washer Hookup, Washer Included, Dryer Included
Additional Information
- Shared Amenities: Sport Court, Playground, Dock, Firepit, Clubhouse, Outdoor Cooking Area, Picnic Area, Other Courts
- Pool Description: None
- Spa Description: None
Exterior
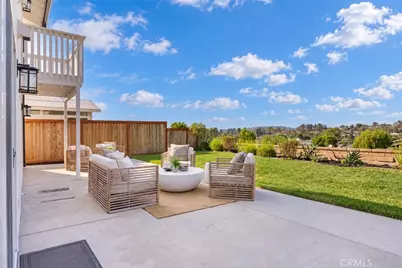
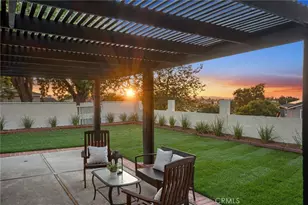
- Deck/Patio: Concrete, Patio
Parking
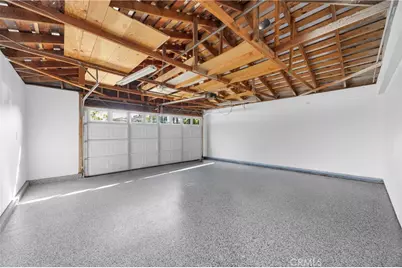
- Garage: Yes
- Garage Spaces: 2
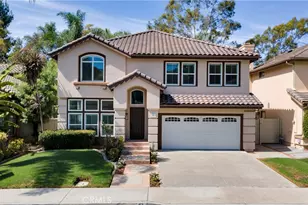
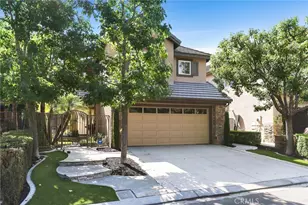
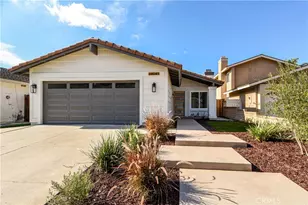
- Parking: Garage, Garage (Single Door), Garage Faces Front, Driveway
Location
- County: Orange
- Subdivision: Cordova Vista (CV)
- Driving Directions: Turn on Escatron from Olympiad, right on Diamante, right on Botoritta.
School Information
- School District: Capistrano Unified
- Elementary School: REILLY
- Middle School: NEWHAR2
- High School: CAPVAL
Community
- Community Features: Gutters, Curbs, Sidewalks, Park
- Assoc. Name: Oso Valley
Heating & Cooling
- Cooling Type: Central Air
- Heating Type: Natural Gas, Central
Utilities
- Sewer: Public Sewer
- Water: Public
Structural Information
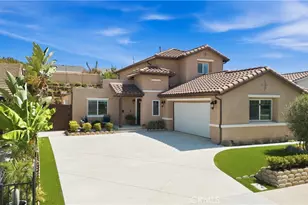
- Structure Type: Single Family Residence
- Foundation: Slab
- Common Walls: No Common Walls
- Windows: Double-Pane Windows
- Entry Location: Front
- Stories/Levels: Two
- Stories Description: Two
- Square Feet: 1,650
- Sq. Ft. Source: Assessor
- Year Built: 1980
- Year Built Source: Public Records
- Property Condition: Turnkey
Lot Features
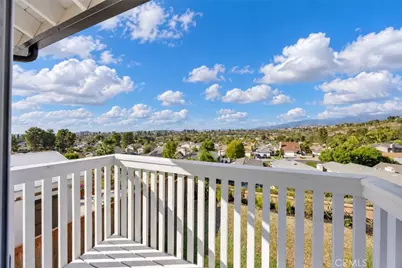
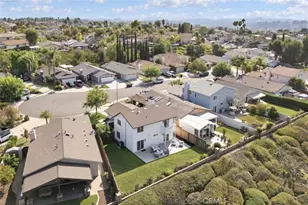
- Property View: Mountain(s), City Lights, Neighborhood, Hills, Panoramic
- Lot Size (Acres): 0.124
- Lot Size (Sq. Ft.): 5,400
- Lot Size Source: Assessor
- Lot Description: Cul-de-Sac, 0-1 Unit/Acre, Back Yard
- Fencing (Description): Fair Condition
Financial Considerations
- Price Per Sq. Ft.: $969.09
- Association Fee: $158
- Assoc Fee Freq.: Quarterly
- Other Fee: $179
- Other Fee Type: Association Fee 2
- Other Fee Freq.: Semi-Annually
Disclosures and Reports
- Special Conditions: Standard
Listed by First Team Real Estate, Dalileh Sajjadi and First Team Real Estate, Dennis Gournias