This is a carousel with tiles that activate property listing cards. Use the previous and next buttons to navigate.
1/1
$7,000
This is a carousel with tiles that activate property listing cards. Use the previous and next buttons to navigate.
1/1
Property Description
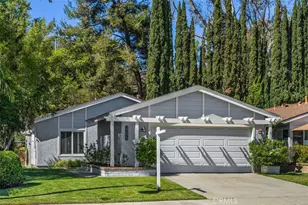
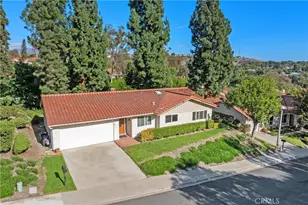
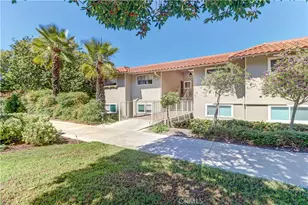
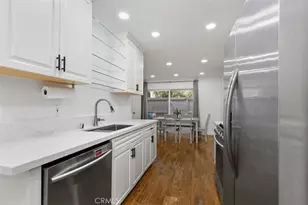
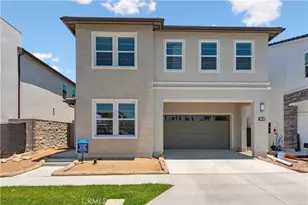
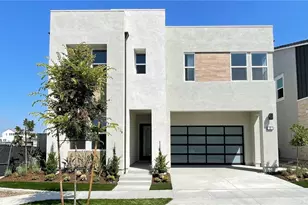
PRICE IMPROVEMENT TO $7000 per month! Bonus front yard in The Meadows in Lake Forest. Wonderful community and lifestyle. This home has over $230,000 in lovely upgrades with about 3200 sq ft of living space - 5 bedrooms all with own bathroom - 1 bed and full bath on main floor - huge family room combined with dining room and luxurious kitchen with endless cabinetry to extended height ceiling, a Jenn-Air built in frig, 6-burner cooktop, and quartz countertops with gigantic island - all highly upgraded including glass stairwell to let all natural light bathe this home! Primary bedroom is generous sized, bathroom offers separate walk-in shower, soaking tub, walk-in closet. At the top of the stairs is a very generous loft (second living room - playroom, kids "living room") so this home offers plenty of space, yet brings everyone together when they wish! Each bedroom enjoys its own private bathroom - privacy with tranquility is hard to beat. Large sliding doors in living and dining rooms lead to wonderfully lush landscaped back yard - easy care/light maintenance - with covered patio for those cool summer evenings as everyone gathers for dinners together. This is a model-like, turnkey home with easy-care continuous flooring throughout. Solar panels, tankless hot water heater, LVP flooring, surround sound, glass garage doors with epoxy finish garage floor. This is a Toll Bros home, so you know you get quality and comfort with the best finishes. Located in highly sought-after community, resort style living with pools, parks, clubhouses, pickleball, dog park and playground. Moments from restaurants, shopping, trails. This is one rare opportunity! Welcome Home!
Full Property Details
Full Property Details for 171 Bear Leaf
General
- Rent: $7,000
- Status: Closed
- Type: Single Family
- Source: MRMLS
- MLS ID: PW26151630
- Added to Site: 72 day(s) ago
Rental Information
- Lease/Rent Term: 12 Months
Interior
- Rooms/Areas: Formal Entry, Walk-In Closet, Dressing Area, Laundry, Main Floor Bedroom
- Fireplace(s): None
- Eating Areas: Breakfast Counter/Bar, Family Kitchen
- Appliances: 6 Burner Stove, Convection Oven, Gas Cooktop, Disposal, Microwave, Refrigerator, Gas Water Heater, Tankless Water Heater, Free-Standing Range, Range Hood, Gas Range, Double Oven, Gas Oven, Dishwasher
- Furnishings: Unfurnished
- Flooring: Tile, Vinyl
Rooms
Bathrooms
- Total Bathrooms: 5
- Full Bathrooms: 5
Bedrooms
- Total Bedrooms: 5
Other Rooms
- Laundry: Inside, Individual Room, Upper Level, Washer Included, Dryer Included
Additional Information
- Shared Amenities: Pickleball, Maintenance Front Yard, Pool, Dog Park, Clubhouse, Spa/Hot Tub
- Pool Description: Association, Community
- Spa Description: Association, Community
Exterior
- Deck/Patio: Covered
Parking
- Garage: Yes
- Garage Spaces: 2
- Parking: Garage, Garage Faces Front, Driveway, Garage (Two Doors)
Location
- County: Orange
- Subdivision: Other (OTHR)
- Driving Directions: 241 to Lake Forest exit, south 1 blk, turn by Home Depot
School Information
- School District: Saddleback Valley Unified
Community
- Pets Allowed: Yes
Heating & Cooling
- Cooling Type: Central Air
- Heating Type: Central
Utilities
- Sewer: Public Sewer
- Water: Public
Structural Information
- Architectural Style: Contemporary
- Construction: Stucco
- Foundation: Slab
- Common Walls: No Common Walls
- Entry Floor Number: 1
- Entry Location: 1
- Stories/Levels: Two
- Stories Description: Two
- Square Feet: 3,176
- Sq. Ft. Source: Assessor
- Year Built: 2024
Lot Features
- Property View: Mountain(s)
- Lot Size (Acres): 0.082
- Lot Size (Sq. Ft.): 3,572
- Lot Size Source: Assessor
- Lot Description: Level
- Fencing (Description): Block, Excellent Condition
Green Features
- Energy Generation: Solar
Financial Considerations
- Price Per Sq. Ft.: $2.2
- Security Deposit: $7,300
- Key Deposit: $150
- Terms: 12 Months
Disclosures and Reports
- Inclusions: Refrigerator, washer, dryer
Listed by Seven Gables Real Estate, Jaci Woods
Sold by Keller Williams OC Coastal Realty, Christina Khandan

Schools
Schools serving 171 Bear Leaf
School District:Saddleback Valley Unified School District
| Name | Grades | Distance |
|---|---|---|
Foothill Ranch Elementary School 1 Torino Dr., Lake Forest, CA 92691 | K-6 | 1 mi |
Serrano Intermediate School 24642 Jeronimo Road, Lake Forest, CA 92630 | 7-8 | 3 mi |
El Toro High School 25255 Toledo Way, Lake Forest, CA 92630 | 9-12 | 2.5 mi |
Disclaimer:
School attendance boundaries provided by ATTOM Data Solutions and are for reference only. Contact the school directly to verify enrollment eligibility.
Price History for 171 Bear Leaf
Date
Details
Price
Change
Source
9/05/2026
Sold
$7,000
—
MLS
8/23/2026
Price Reduced
$7,000
-2.78%
MLS
7/27/2026
Listed
$7,200
—
MLS
Disclaimer: Historical sales information is derived from public records provided by the county offices. Information is not guaranteed and should be independently verified.
171 Bear Leaf, Lake Forest, CA 92630 (MLS# PW26151630) is a Single Family property that was sold at $7,000 on September 05, 2026. Want to learn more about 171 Bear Leaf? Do you have questions about finding other real estate for sale or rent in Lake Forest? You can browse all Lake Forest rentals or contact a Coldwell Banker agent to request more information.